
Racked vs Stepped Fence Panels on Slopes: What Should Buyers Specify?
Racked fence panels follow a slope by changing the panel geometry, while stepped panels remain level and change elevation from bay to bay. Buyers should not choose between them from a site photo or fence height alone. Send the surveyed grade profile, fence type, confirmed panel movement or fabrication limit, post stations, spacing measured on the project basis, top-line requirement, bottom clearance, gate and corner locations, brackets, foundations, coating, quantity and approved drawings. QY Metal Tech can review the specified panel, post, accessory and packing scope; the project designer and installer must approve the grade-transition method.
Answer summary: Use a racked or raked arrangement only when the selected fence system has a verified way to follow the required grade. Use a stepped arrangement when panels must remain level or when the project drawing requires defined elevation breaks. For either method, show the grade by station, bottom gaps, post lengths, brackets, foundations, gates, corners and supply responsibility before quotation.
Racked, stepped or special transition?
| Method | Best-fit project condition | Information still required | Main risk if assumed |
|---|---|---|---|
| Racked/raked panel | The selected panel and connections have verified adjustment or fabricated geometry for the stated slope | Confirmed system limit, panel orientation, post spacing basis, brackets and grade profile | Racking beyond the verified limit changes openings, connections or panel fit |
| Stepped panels | Rigid panels remain level and the design accepts controlled elevation changes | Step height, bay length, bottom gap, post length, overlap/infill treatment and end details | Uncontrolled gaps or clashes appear at grade breaks |
| Short/custom transition panel | A local grade break, gate, corner, wall or equipment interface cannot use the normal bay | Finished geometry, unique mark, posts, brackets, cut/finish treatment and approval | A field cut becomes an unsupported or unprotected detail |
| Project-defined alternative | The owner or engineer specifies another layout | Approved drawing, product basis, structural/security criteria and responsibility | Supplier interpretation replaces the project design |
The selected method can change along one fence line. Mark every transition rather than applying one word to the whole perimeter.
Start with a surveyed grade profile
A plan shows the fence route, but an elevation or grade profile shows how the ground changes. Give each post or station a chainage, elevation and fence-height reference. Mark high and low points, abrupt breaks, drainage paths, retaining walls, curbs, gates, corners and changes in foundation condition.
Photographs are helpful for access and obstruction context, but perspective can hide grade changes. A quotation based only on total length and average slope may miss shorter panels, longer posts, special brackets or changes in packing sequence.
Use the commercial fence submittal checklist for the complete document package. This page owns the narrower decision between racked, stepped and special slope transitions.
Specification details to confirm before RFQ
| RFQ field | What the buyer should provide | Why it changes the quotation |
|---|---|---|
| Fence system | Welded mesh, double wire, anti-climb or drawing-specified panel | Each construction has different geometry and connection limits |
| Grade record | Station/elevation schedule or dimensioned slope profile | Defines where normal bays stop and transitions begin |
| Panel method | Racked/raked, stepped, shortened, overlapped or project-defined | Establishes the quotation basis without assuming capability |
| Verified panel limit | Manufacturer/product record or approved fabrication detail | Prevents a generic "rackable" description from becoming a guarantee |
| Post stations and spacing | Dimensions along the approved project basis and post schedule | Slope measurement and bay changes affect panel fit |
| Top and bottom line | Required top profile, bottom clearance, buried edge or infill detail | Controls gaps, appearance and site interface |
| Posts and foundations | Post section, exposed height, total length, base/embedment and footing detail | Grade changes can require different post marks and foundations |
| Brackets and clamps | Type, slot/adjustment, quantity, orientation and finish | Connections must match panel angle and post position |
| Gates, corners and ends | Exact station, swing/slide area, landing level and transition detail | These fixed points often interrupt the normal slope method |
| Coating and field work | Finish, cut/drill permission, repair requirement and installer scope | Prevents uncontrolled field modification |
| Marks and packing | Panel/post mark, sequence, bundle plan and destination | Helps the correct slope bay reach the correct station |
| Approval | Drawing revision, responsible designer and release status | Separates quotation review from site and installation approval |
Do not reuse another manufacturer's rack angle, post spacing, footing, overlap or installation value. The exact selected system and approved project drawing control.
How racked panels change the questions
A racked panel changes shape or connection angle so its top and bottom lines can follow the grade. The RFQ should state whether the selected panel is factory-racked, adjustable through its welded geometry, connected with a verified bracket arrangement or custom fabricated. If that evidence is missing, "racked" is only a requested outcome, not a confirmed product capability.
Confirm how opening geometry, vertical members, rails or V-bends behave on the slope. Identify the post-spacing measurement basis and show the bracket orientation. QY should not promise that an existing rigid panel can be racked simply because a competitor offers a rackable system.
For the general panel/post relationship, use the welded mesh fence post-spacing guide. For post and foundation inputs, use the driven versus concrete-set post guide.
How stepped panels change the questions
Stepped panels stay level, so their lower edge creates a different clearance at the high and low ends of each bay. The designer should define acceptable bottom gaps, any buried edge or supplemental infill, step height and the required top-line appearance. Security, animal control and access requirements may set different gap limits; QY must not invent them.
Show whether adjacent panels overlap, meet at one post, require a shorter bay or need a special end bracket. Identify longer or differently marked posts. Where the fence meets a gate, wall or curb, provide a dedicated elevation instead of resolving the interface during installation.
Gates, corners and abrupt grade breaks
Gate operation normally needs its own level, clearance, post and foundation review. Mark hinge and latch posts, leaf sweep or slide path, threshold, drainage and nearby step/rack transition. Use the fence gate and hardware RFQ guide for gate-specific inputs.
Corners and ends can change the bracket direction and panel mark. Abrupt grade changes may require a shortened panel, custom geometry, wall connection or separate infill. The fence clips, clamps and base-plate guide helps define the accessory and support scope, but the project drawing must approve the final arrangement.
QY evidence and scope boundary
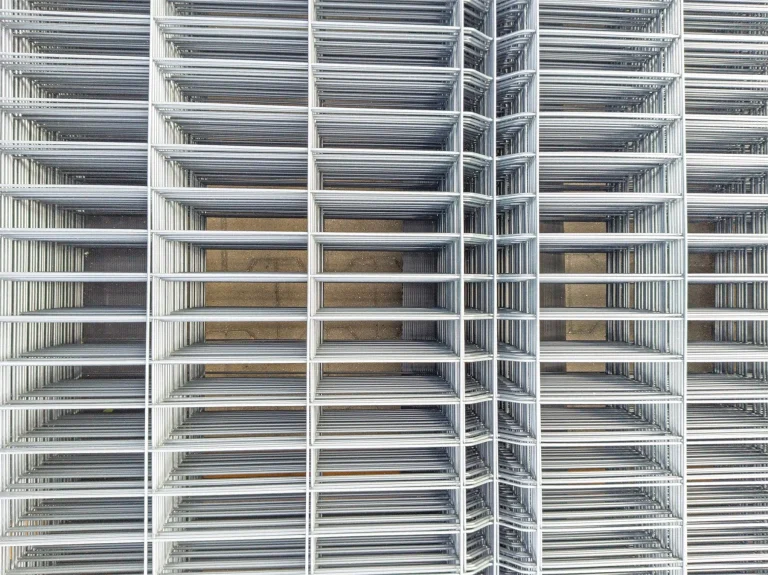
The featured image is an existing approved QY double-wire fence panel image. It supports QY's welded-panel product-family identity and shows rigid panel construction. It does not show a sloped installation and does not prove rackability, allowable angle, post spacing, bottom clearance, foundation, bracket capacity, coating repair or security performance.
QY's useful scope is to review a buyer-supplied grade profile, panel/post schedule, finished panel and post marks, brackets, coating, quantity, packing sequence and drawing revisions against the requested fence family. The welded mesh fence product page and existing submittal/post resources provide the QY quotation path. Site survey, engineering, foundation, installation and security approval remain with the responsible project parties.
Plain-language slope terms
- Racked or raked panel: A panel or connection arrangement that follows a slope through verified geometry or adjustment.
- Stepped panel: A level panel placed above or below the neighboring bay to follow grade in increments.
- Grade break: A station where slope changes enough to require a new panel, post or transition detail.
- Bottom clearance: The vertical space between the lower fence edge and the finished ground or project-defined surface.
What to prepare before sending RFQ
Send the following through QY Metal Tech's contact page:
- Fence type, height, finish and latest plan/elevation revisions.
- Surveyed route, station/elevation schedule and grade breaks.
- Requested racked, stepped or special transition by fence segment.
- Verified panel movement/fabrication limit or project-defined hold point.
- Post stations, spacing basis, exposed height, total length and marks.
- Required top line, bottom clearance, buried edge or infill detail.
- Brackets, clamps, rails and fixing details with supply responsibility.
- Gate, corner, end, wall, curb, drainage and equipment interfaces.
- Foundation/base detail, installer scope and responsible approval party.
- Panel/post schedule, quantities, spares, packing sequence and destination.
Frequently asked questions
Can every welded mesh fence panel be racked on a slope?
No. Rackability depends on the selected panel geometry, connections, verified product limits and approved drawing. A generic welded-panel description is not enough.
Are stepped fence panels always suitable for steep ground?
No. Step height, bottom gaps, post lengths, gates, security requirements, foundations and local grade breaks must be approved for the project.
Should fence post spacing be measured horizontally or along the slope?
Use the measurement basis stated in the selected system and approved project drawing. Record it explicitly so panel, post and grade dimensions are interpreted consistently.
Can QY choose the slope method from site photographs?
No. QY can review a specified panel, post, accessory and packing scope, but the surveyed grade and responsible project approval are required to choose the transition method.
Related links
Related products and RFQ guides
- Fencing and guardrails productsOpen the related product family section.
- Fencing and guardrails topic entryFencing and guardrail product pages for highway guardrails, welded mesh fence, chain link fence, double wire fence, municipal guardrails and railings.
- Welded mesh fenceRelated product or guide page.
- Chain link fenceRelated product or guide page.
- Welded Mesh Fence RFQ Guide for Site Boundary ProjectsRFQ guide for welded mesh fence projects covering boundary use, panel size, wire diameter, mesh opening, posts, finish, gates, accessories, quantity and destination.
- Chain Link Fence vs Welded Mesh Fence for Site Boundary RFQsFence comparison and RFQ guide covering chain link fence, welded mesh fence, panel or roll form, posts, coating, gates, accessories, quantity and destination.


