

Platform steel grating
Industrial Platform Grating
Industrial platform grating for equipment access, maintenance walkways, catwalks and plant flooring. Confirm span, bearing direction, finish and fabrication details before RFQ.
Technical specification reference
| Bearing bar size | Confirm bar height and thickness based on span and load. |
|---|---|
| Bearing bar pitch | Common pitch: 30 mm, 40 mm or project-specific spacing. |
| Cross bar pitch | Typical pitch: 50 mm or 100 mm, adjusted by project design. |
| Panel size | Cut-to-size, standard rectangular or layout-marked panels. |
| Surface finish | Hot-dip galvanized, painted, powder coated, mill finish or stainless. |
| Accessories | Fixing clips, edge banding, toe plates, stair and handrail interfaces. |
Specification examples
Common platform grating model expressions
| G325/30/100 | 32 x 5 mm bearing bar, 30 mm bearing pitch, 100 mm cross pitch. |
|---|---|
| G255/30/100 | 25 x 5 mm bearing bar for light to medium platform duty. |
| G405/30/100 | 40 x 5 mm bearing bar for higher span or load requirements. |
| Serrated G325/30/100 | Serrated bearing bar for wet, oily or outdoor walking areas. |
Model names can vary by market. Use these as RFQ shorthand, then confirm bearing direction, span, load and finish by drawing.
Standards reference
Standards and finish references can be reviewed by project requirement
- Steel grating can be reviewed according to drawings and standards such as YB/T 4001.1, ANSI/NAAMM MBG 531 or BS 4592 when required.
- Hot-dip galvanizing can be specified according to ISO 1461 or ASTM A123/A123M when the project requires a defined zinc coating reference.
- Platform and walkway access projects may refer to ISO 14122 or local safety requirements for access, walking surface and guardrail interface.
- Final specification should follow project drawings, load notes, local codes and buyer approval documents.
Design notes
Span and bearing direction decide the practical grating choice
Panel length and width alone are not enough. Bearing bars must run across the support steel, and clear span should be checked before confirming bearing bar size.
Use this section as a parameter reference before sending drawings, quantity and finish requirements for quotation.
Selection checklist: span, bearing direction and finish
Buyer overview
Platform grating is selected by span, load and fabrication details.
Before quotation, confirm the support span, bearing direction, walking condition, surface finish and drawing details. These points decide the practical grating specification more than the product name alone.
Send a layout, sketch, PDF, DWG, DXF or replacement panel photo when available. It helps review panel marks, cutouts, fixing clips and packing sequence before production.
Span & Load
Confirm clear span, service load and support layout before selecting bearing bar size.
Bearing Direction
Bearing bars should run correctly across the support steel, not simply follow panel length.
Surface Type
Smooth surface for dry access; serrated surface for wet, oily or outdoor walking areas.
Finish
Hot-dip galvanized, painted, powder coated, mill finish or stainless finish by environment.
Fabrication Details
Cutouts, banding, toe plates, fixing clips and panel marks should follow drawings.
Applications
Where industrial platform grating is used
Equipment platforms
Open-grid flooring around machines, tanks, production lines and service platforms.
Walkways and catwalks
Industrial access routes between equipment, stairs, mezzanines and maintenance areas.
Mezzanine and service floors
Open-grid platform flooring for plant service levels, maintenance decks and elevated work areas.
Specification options
Platform grating specification details to confirm before quotation
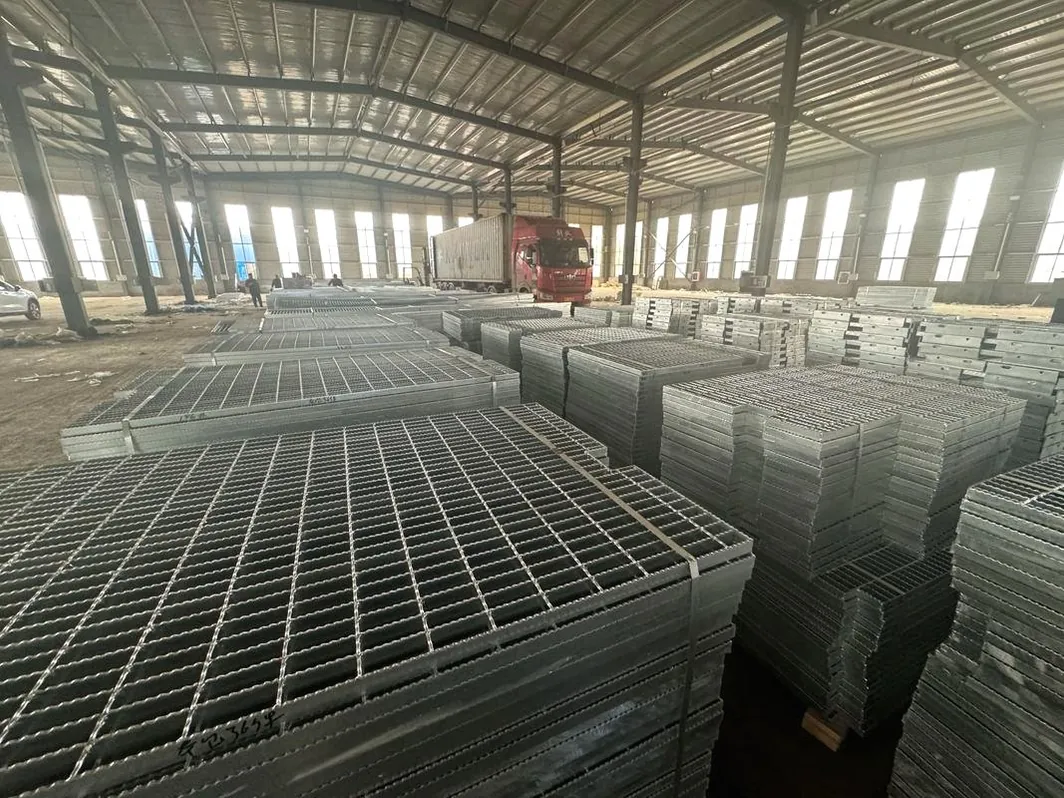
Welded platform structure
Common construction for factory platforms, walkways and equipment access where repeatable strength and cost control matter.

Serrated walking surface
Reviewed for wet, oily, outdoor or sloped walking areas where traction is part of the platform specification.

Drawing-based fabricated panels
Cutouts, edge banding, toe plates, fixing clips and panel marks should follow the platform drawing.
RFQ parameters
- Platform drawing, sketch, old panel photo or layout with support span.
- Bearing bar direction, panel size, bar size, spacing and load requirement.
- Smooth or serrated surface, material and surface finish.
- Cutouts, notches, toe plates, edge banding, fixing clips and panel marks.
- Quantity, destination port, packing sequence and container loading notes.
Fabrication and packing checklist
Fabrication notes
Panel marks, cutouts and fixing details should be confirmed before production
For platform projects, grating panels are often installed by drawing number, zone or level. Clear panel marks and bundle labels reduce sorting time on site.
Before quotation, buyers should confirm whether the panels need edge banding, notches, pipe openings, toe plates, fixing clips or handrail/stair interfaces.
Factory review checklist
- Panel layout and bearing bar direction checked against support steel.
- Cutouts, notches, banding and toe plates marked on drawings.
- Surface finish matched to indoor, outdoor, wet or corrosive service.
- Panel marks and packing sequence confirmed before shipment.
FAQ
Common platform grating questions
Which bar size should I use for platform grating?
For Q235 /30/100 grating under 4 kN/m² with 4 mm deflection, recommended maximum spans are G255 1260 mm, G325 1520 mm and G405 1790 mm. G325 is common for general platforms; G405 suits longer spans or heavier loads.
What bar pitches are common?
Bearing bar pitch is usually 30 or 40 mm, and cross bar pitch 50 or 100 mm, adjusted to the project design.
Why does bearing direction matter?
Bearing bars must run across the support steel, not simply along the panel length. A panel installed the wrong way has far less capacity.
Can platform grating include cutouts and toe plates?
Yes. Pipe openings, notches, edge banding, toe plates, fixing clips and stair or handrail interfaces follow your platform drawing.
Which finish suits an industrial platform?
Hot-dip galvanizing for outdoor, humid, wastewater or washdown areas; paint, powder coating or mill finish for dry indoor areas; stainless steel for corrosive or hygiene-sensitive service.
Can panels be packed by platform level or area?
Yes. Panel marks, bundle labels and packing sequence can follow your drawing zones or installation groups.
Quick span guide
Recommended maximum span by model (Q235, /30/100)
Span at which a 4 kN/m² uniform load gives 4 mm deflection, calculated with the YB/T 4001.1—2019 Annex C method.
| Model | Bearing bar | Recommended max. span |
|---|---|---|
| G255/30/100 | 25 × 5 mm | 1260 mm |
| G325/30/100 | 32 × 5 mm | 1520 mm |
| G405/30/100 | 40 × 5 mm | 1790 mm |
| G505/30/100 | 50 × 5 mm | 2120 mm |
| G605/30/100 | 60 × 5 mm | 2430 mm |
Selection path
Specification, data and project references
1 · Check technical data
2 · See project references
3 · Datasheet and quotation
Order terms
- MOQ: 50 pcs (panels, rolls or pieces)
- Samples available; sample and freight costs paid by the buyer
- Payment: 30% deposit, 70% before shipment
- Lead time: usually 30 days ex-works after deposit and drawing approval
- Quotation in 24–48 hours on working days
- Drawings: PDF, DWG, DXF, JPG, PNG, WebP up to 12 MB
Product datasheet
Industrial Platform Grating datasheet
2-page PDF: typical specifications, what we confirm before quotation, RFQ checklist and contact details. (436 KB)
RFQ form
Request Industrial Platform Grating quotation
Upload drawings if available. Include span, bearing direction, load, material, finish, quantity and destination for a faster technical response.
Layout-based RFQ notes
Confirm platform layout details before quotation
For industrial platform grating, a clear RFQ should connect panel layout, support span, bearing direction, load notes, cutouts, fixing method and packing sequence.
Useful references
Use these pages to compare related products and prepare a clearer platform grating RFQ.
Send layout RFQRelated links
Related product and RFQ resources
- Steel grating product catalogBrowse the related product family section.
- Steel grating topic entrySteel grating family page for platform grating, stair treads, drain covers, serrated grating, galvanized grating and drawing-based RFQs.
- 19-W-4 steel gratingCompare material, bar spacing and project specification details.
- Carbon steel bar gratingCompare material, bar spacing and project specification details.
- Steel Grating RFQ Checklist for International BuyersRFQ checklist for steel grating buyers covering application, panel or opening size, bearing bar direction, support span, finish, quantity, packing, destination and drawings.
- FRP Grating vs Galvanized Steel Grating for Wet AreasComparison guide for wet or corrosive area grating selection, covering FRP grating and galvanized steel grating by environment, traffic, support, cutouts and quotation details.
- How to Choose Steel Grating for Industrial PlatformsIndustrial platform grating selection guide covering platform use, support span, bearing direction, panel layout, finish, cutouts, fixing clips, drawings and RFQ details.
- Send project RFQ detailsSend drawings, dimensions, finish notes, quantity and destination for review.
Factory verification and order terms
Video factory visits by appointment
Video factory visits can be arranged in advance. Contact our sales team to agree a time, platform and accessible production, inspection or packing areas. Other customers’ information and confidential areas are not shown.
Lead time: usually 30 days ex-works
For regular orders, production usually takes 30 days ex-works, counted from receipt of the deposit and approval of the drawings. Larger or special orders, and stock availability, are confirmed in the written quotation. Production and transport times are stated separately in the quotation or contract.
Written quotation and delivery terms
Trade terms are agreed for each order and logistics arrangement. The written quotation specifies the applicable Incoterms® 2020 rule, named delivery place or port of shipment, and whether freight, insurance and taxes are included. For containers handed to a carrier before vessel loading, FCA is considered rather than automatically using FOB.
Quality concerns and corrective action
Please provide the order number, affected quantity, photos or video, and relevant measurements or inspection records when reporting a quality concern. If responsibility is confirmed to lie with us, a remedy such as repair, additional supply, replacement, refund or price adjustment is agreed under the contract. Costs and the action plan are confirmed in writing; no unconditional return or fixed resolution period is promised.


