
Driven vs Concrete-Set Fence Posts: What Site Details Should Buyers Send?
Driven fence posts are installed into suitable ground by a specified driving method, while concrete-set posts are supported within a project-defined concrete footing or collar. Buyers should not choose between them from panel type or price alone. Send the fence route, height and exposure, geotechnical or soil information, buried utilities, obstructions, frost or drainage requirements, design loads, post section and length, embedment or footing detail, tolerances, corrosion protection, installation responsibility, quantities and approved drawings. QY Metal Tech can quote the specified post and fence components; the project engineer, geotechnical reviewer and installer must select and approve the site method.
Answer summary: Use driven posts only where the responsible project team has confirmed suitable ground, driving access, utility clearance, post geometry, embedment and acceptance criteria. Use concrete-set posts only with a defined excavation, footing, concrete, drainage, curing and inspection scope. For either method, send site and design evidence rather than asking the supplier to infer a foundation from a fence photo.
Best-fit and not-fit conditions
| Method | May be considered when the project specifies | Do not assume it fits when |
|---|---|---|
| Driven post | Suitable ground, clear driving access, controlled alignment, defined embedment, verified utility clearance and an approved installation procedure | Rock, buried obstructions, unknown utilities, restricted equipment access, sensitive adjacent work or unverified pullout/lateral requirements are present |
| Concrete-set post | Project-defined hole or footing, post position, concrete scope, drainage, curing, inspection and foundation responsibility | Footing size, soil support, frost depth, groundwater, concrete class, reinforcement or site approval is missing |
These are information gates, not a universal design rule. Soil, wind, impact, security, gate loads, seismic requirements and local practice can change the method and detail.
Which site details change the comparison?
| Site or design input | Driven-post review | Concrete-set review |
|---|---|---|
| Soil and geotechnical record | Driving resistance, refusal risk and required embedment need project review | Bearing, lateral resistance, excavation stability and footing design need project review |
| Rock and obstructions | May prevent or deflect driving | May change drilling, excavation or footing geometry |
| Buried utilities | Driving exclusion and verified clearance are critical | Excavation limits, service location and protection are critical |
| Groundwater and drainage | Corrosion and installation conditions must be defined | Dewatering, concrete placement and water collection around the post may matter |
| Frost or expansive soil | Project must define movement and embedment response | Project must define footing depth and movement control |
| Slope and grade change | Equipment access, verticality and exposed post height change by station | Footing top level, stepping, drainage and exposed post height change by station |
| Design loads | Wind, security, gate and impact loads govern the approved system | The same loads govern post and footing design; concrete alone does not prove capacity |
| Installation access | Driving equipment, overhead clearance, noise and vibration restrictions apply | Excavation, spoil, concrete delivery, curing and temporary support access apply |
For the wider fence layout, use the welded mesh fence post spacing and fixing guide. For document coordination, use the commercial fence submittal checklist. This page owns only the driven-versus-concrete-set site-input intent.
Post and foundation schedule fields to send
| RFQ field | What the buyer should define | Why QY needs it |
|---|---|---|
| Fence line and station | Start/end, corners, gates, changes in height and special zones | Separates typical posts from corner, end and gate posts |
| Post role | Line, corner, end, gate, brace or special interface | Sections, lengths and connection scope may differ |
| Post geometry | Section, wall or thickness wording, length, cap, holes and attachment faces | Controls component quotation and panel connection |
| Installation method | Driven, concrete-set or another project detail with drawing reference | Prevents the post length and finish from being inferred |
| Below-grade dimension | Specified embedment or project footing relationship | Defines post length and the drawing interface, not site capacity by itself |
| Footing detail | Diameter or width, depth, top level, reinforcement and concrete wording when specified | Identifies buyer- or installer-supplied foundation scope |
| Corrosion protection | Coating, galvanizing, repair requirements and below-grade detail | Coordinates the exposed and embedded post condition |
| Tolerance and inspection | Line, level, verticality, location, hold points and records | Aligns installation acceptance with the project specification |
| Quantity and marks | Count by role, length, finish and installation zone | Supports itemized quotation, packing and site distribution |
If the project has not selected a method, label the request as a budget comparison and provide complete assumptions for both options. Do not treat two prices as an engineering recommendation.
Drawings and records that make an RFQ usable
Send a marked plan and typical elevation, plus special details for corners, gates, slopes, walls, curbs and transitions. Include the latest specification and revision register. If site information is preliminary, state which items remain by others: geotechnical review, utility survey, foundation design, concrete, excavation, installation equipment, testing and final approval.
A useful schedule links each fence line to a panel type, post mark, support method and drawing detail. The fence panels, posts and gates RFQ page helps coordinate the system scope, while the fence clips, clamps and base plates guide covers separate connection accessories.
Where the fence route changes elevation, use the racked versus stepped fence-panel guide to coordinate surveyed grade, panel transitions, bottom clearance and special post marks while keeping the site and foundation decision on this page.
QY evidence and approval boundary
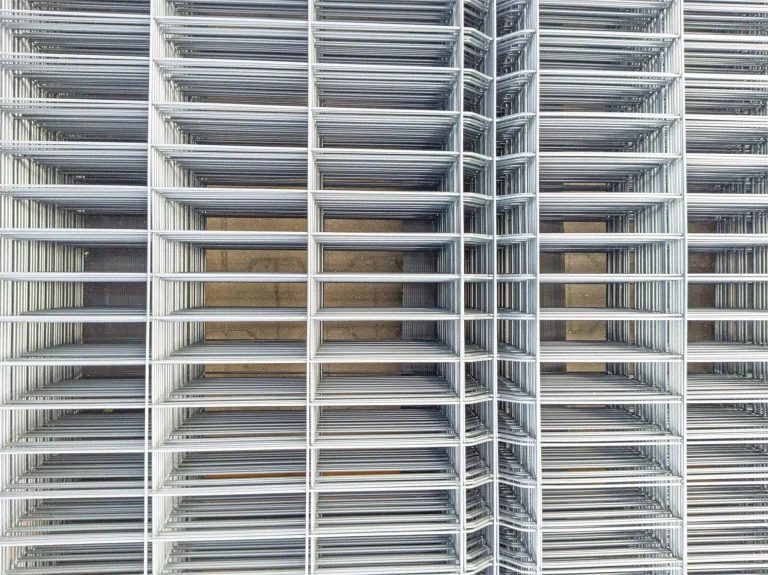
The featured image is an existing QY double-wire-fence product image. It supports the fence-panel and post product family only. It does not show the soil, below-grade length, concrete footing, utilities, load calculation or installed performance.
QY can review the specified post type and length, panel relationship, hole or connection details, finish, itemized quantity, marks and packing. QY cannot select the installation method from a product photo, approve a site foundation, verify soil capacity or guarantee local code compliance. Those decisions remain with the responsible project parties.
Plain-language fence-post terms
- Driven post: A post installed into the ground by a project-approved driving method without a separately formed concrete footing unless the detail says otherwise.
- Concrete-set post: A post placed within a project-defined concrete footing or collar and held to the required position while the concrete develops the specified condition.
- Embedment: The below-grade or below-top-of-footing length identified by the project detail; it is not a capacity rating on its own.
- Refusal: A project-defined condition in which driving cannot continue within the approved process; the response must be stated by the responsible team.
- Hold point: A stage that cannot proceed until the required inspection, record or approval has been completed.
RFQ checklist for driven or concrete-set posts
Send the following through QY Metal Tech's contact page:
- Fence type, height, total route and latest plan/elevation revisions.
- Design criteria and the responsible engineer or approval party.
- Soil or geotechnical information, groundwater and known rock or obstructions.
- Verified buried-utility information and excavation or driving exclusions.
- Slope, grade, curb, wall, gate and access conditions by fence line.
- Post role, section, length, holes, caps, connection faces and finish.
- Specified driven embedment or concrete footing detail with drawing reference.
- Concrete, reinforcement, drainage, curing and inspection scope when applicable.
- Installation responsibility, equipment/access limits, tolerances and hold points.
- Itemized quantities by post mark, packing sequence, labels and destination.
Frequently asked questions
Are driven fence posts always cheaper than concrete-set posts?
No. Cost depends on soil, obstructions, utilities, access, equipment, post length, project loads, concrete and excavation scope, inspection, schedule and remedial requirements.
Can QY choose the fence post installation method from site photos?
No. Photos help show access and grade, but method selection requires project loads, soil and utility information, post and foundation details, installation planning and responsible approval.
What should be quoted if the post method is not yet approved?
Request a clearly labeled budget comparison with separate assumptions, exclusions and quantities for each option. Do not release fabrication or installation until the project method and drawings are approved.
Does a deeper post automatically make the fence suitable?
No. Suitability depends on the complete post, soil, foundation or driving response, loads, connections, spacing, corrosion protection, installation quality and project criteria.
Related links
Related products and RFQ guides
- Fencing and guardrails productsOpen the related product family section.
- Fencing and guardrails topic entryFencing and guardrail product pages for highway guardrails, welded mesh fence, chain link fence, double wire fence, municipal guardrails and railings.
- Welded mesh fenceRelated product or guide page.
- Chain link fenceRelated product or guide page.
- Welded Mesh Fence RFQ Guide for Site Boundary ProjectsRFQ guide for welded mesh fence projects covering boundary use, panel size, wire diameter, mesh opening, posts, finish, gates, accessories, quantity and destination.
- Chain Link Fence vs Welded Mesh Fence for Site Boundary RFQsFence comparison and RFQ guide covering chain link fence, welded mesh fence, panel or roll form, posts, coating, gates, accessories, quantity and destination.


