
Perforated or Expanded Metal Railing Infill Panels: Drawing and RFQ Guide
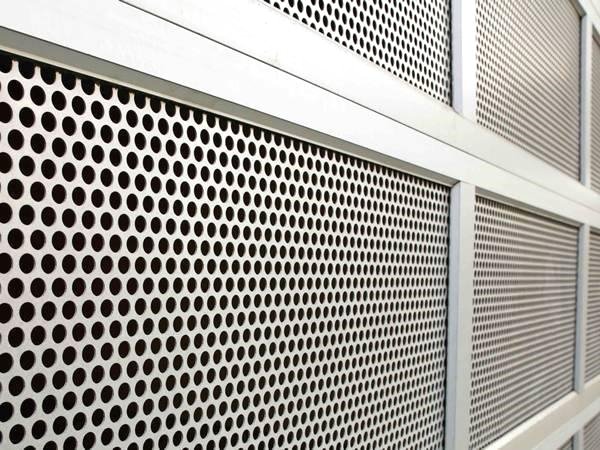
Do not send a railing infill inquiry that says only “perforated panel” or “expanded mesh.” The drawing should identify the panel construction, opening pattern and direction, finished size, edge condition, frame interface, attachment, finish, quantity and approval boundary. These inputs allow QY to review a quotation; they do not replace the responsible designer’s structural, fall-protection or local-code approval.
Choose the sheet form before detailing the frame
Perforated sheet begins as solid sheet with a controlled hole pattern. Expanded metal is slit and stretched into a directional mesh. Either form can be considered for a buyer-designed infill panel, but the drawing information is different.
| Drawing decision | Perforated sheet | Expanded metal |
|---|---|---|
| Opening description | Hole shape, hole size, pitch and pattern arrangement | LWD, SWD, strand width, strand thickness and raised or flattened form |
| Direction | Hole rows or pattern direction when appearance matters | LWD/SWD direction and sheet orientation |
| Panel edge | Blank border, edge margin, hole breakout rule and cut edge | Cut location through diamonds, exposed strands and edge finishing request |
| Visual review | Pattern alignment, open area request and border consistency | Diamond direction, raised/flattened surface and visible strand geometry |
| Unknown values | Mark for QY review; do not copy values from a reference image | Mark for QY review; do not estimate an opening from a photograph |
Use the perforated metal sheet page and expanded metal mesh page only to confirm the relevant QY product family. The final construction must follow the buyer’s controlled drawing and approved project requirements.
Put these fields on the infill-panel drawing
Record the overall panel width and height, required frame opening, nominal gaps and datum points. Show whether the infill is supplied as loose sheet, cut-to-size material or part of a buyer-defined framed assembly. If the railing is sloped, curved or divided into repeated bays, give each panel a mark instead of assuming one typical size fits every location.
For perforated sheet, state hole shape, hole size, pitch, pattern, edge margins and any blank areas for attachment or framing. The perforated hole-pattern guide explains why hole size and pitch should stay together in the record.
For expanded metal, state LWD, SWD, strand width, strand thickness, raised or flattened form and panel direction. The expanded-metal direction guide shows why orientation must be marked instead of inferred after cutting.
Separate the edge, frame and attachment decisions
A panel can fit the opening and still be wrong at its edges. State whether cut edges may expose partial holes or open diamonds, whether a border is required, and which faces must remain visually aligned. Identify the frame section and the intended interface, but do not invent weld size, fastener spacing or attachment capacity when the project engineer has not supplied them.
Keep finish interfaces explicit. If the panel and frame are finished separately, note the required sequence and any masked, welded or touched-up areas. If the finished assembly is to be supplied as one item, define the inspection and approval points before quotation. Material grade, coating system, color and corrosion suitability remain buyer confirmations unless supported by an approved project specification.
Keep safety and compliance with the responsible designer
An image or supplier quotation cannot prove that an infill panel meets a required guard height, opening limitation, impact load, climb-resistance rule, attachment capacity or local building code. Send the governing drawing, specification and approval notes with the inquiry. QY can review the requested product and fabrication inputs; the responsible designer must approve the railing system and its connection to the supporting structure.
The framed perforated-panel photograph used with this draft shows a visible framed sheet form. The expanded-metal photograph shows visible diamond geometry beside a ruler. Neither image proves a railing project, dimensions, material, finish, tolerance, loading or compliance.
Send one controlled quotation package
Include the panel marks and quantities, finished sizes, perforated or expanded construction, opening details, direction, edges, frame interface, attachment scope, material, finish, destination and required files. Add the governing railing drawing and highlight every field that is still open for review.
If the project is comparing both sheet forms, keep them as two clearly labelled options rather than mixing their terminology in one line item. Send the controlled package through the contact page so QY can review the commercial scope without turning an unapproved concept into a performance claim.
Related links
Related products and RFQ guides
- Wire mesh and sheet metal productsOpen the related product family section.
- Wire mesh and sheet metal topic entryWire mesh and sheet metal family page for welded wire mesh, woven wire mesh, expanded metal mesh and perforated metal sheet RFQs.
- Welded wire meshRelated product or guide page.
- Woven wire meshRelated product or guide page.
- Expanded Metal vs Perforated Sheet: What to Confirm Before RFQComparison and RFQ guide for expanded metal and perforated sheet, covering manufacturing method, pattern, open area, material, thickness, sheet size, finish, quantity and packing.
- Wire Mesh Opening and Wire Diameter: What Buyers Should ConfirmWire mesh RFQ guide explaining opening, wire diameter, material, roll or panel format, finish, size, quantity, packing, destination and buyer confirmation details.


