
Wire Mesh Opening: Measurement and Calculator Inputs
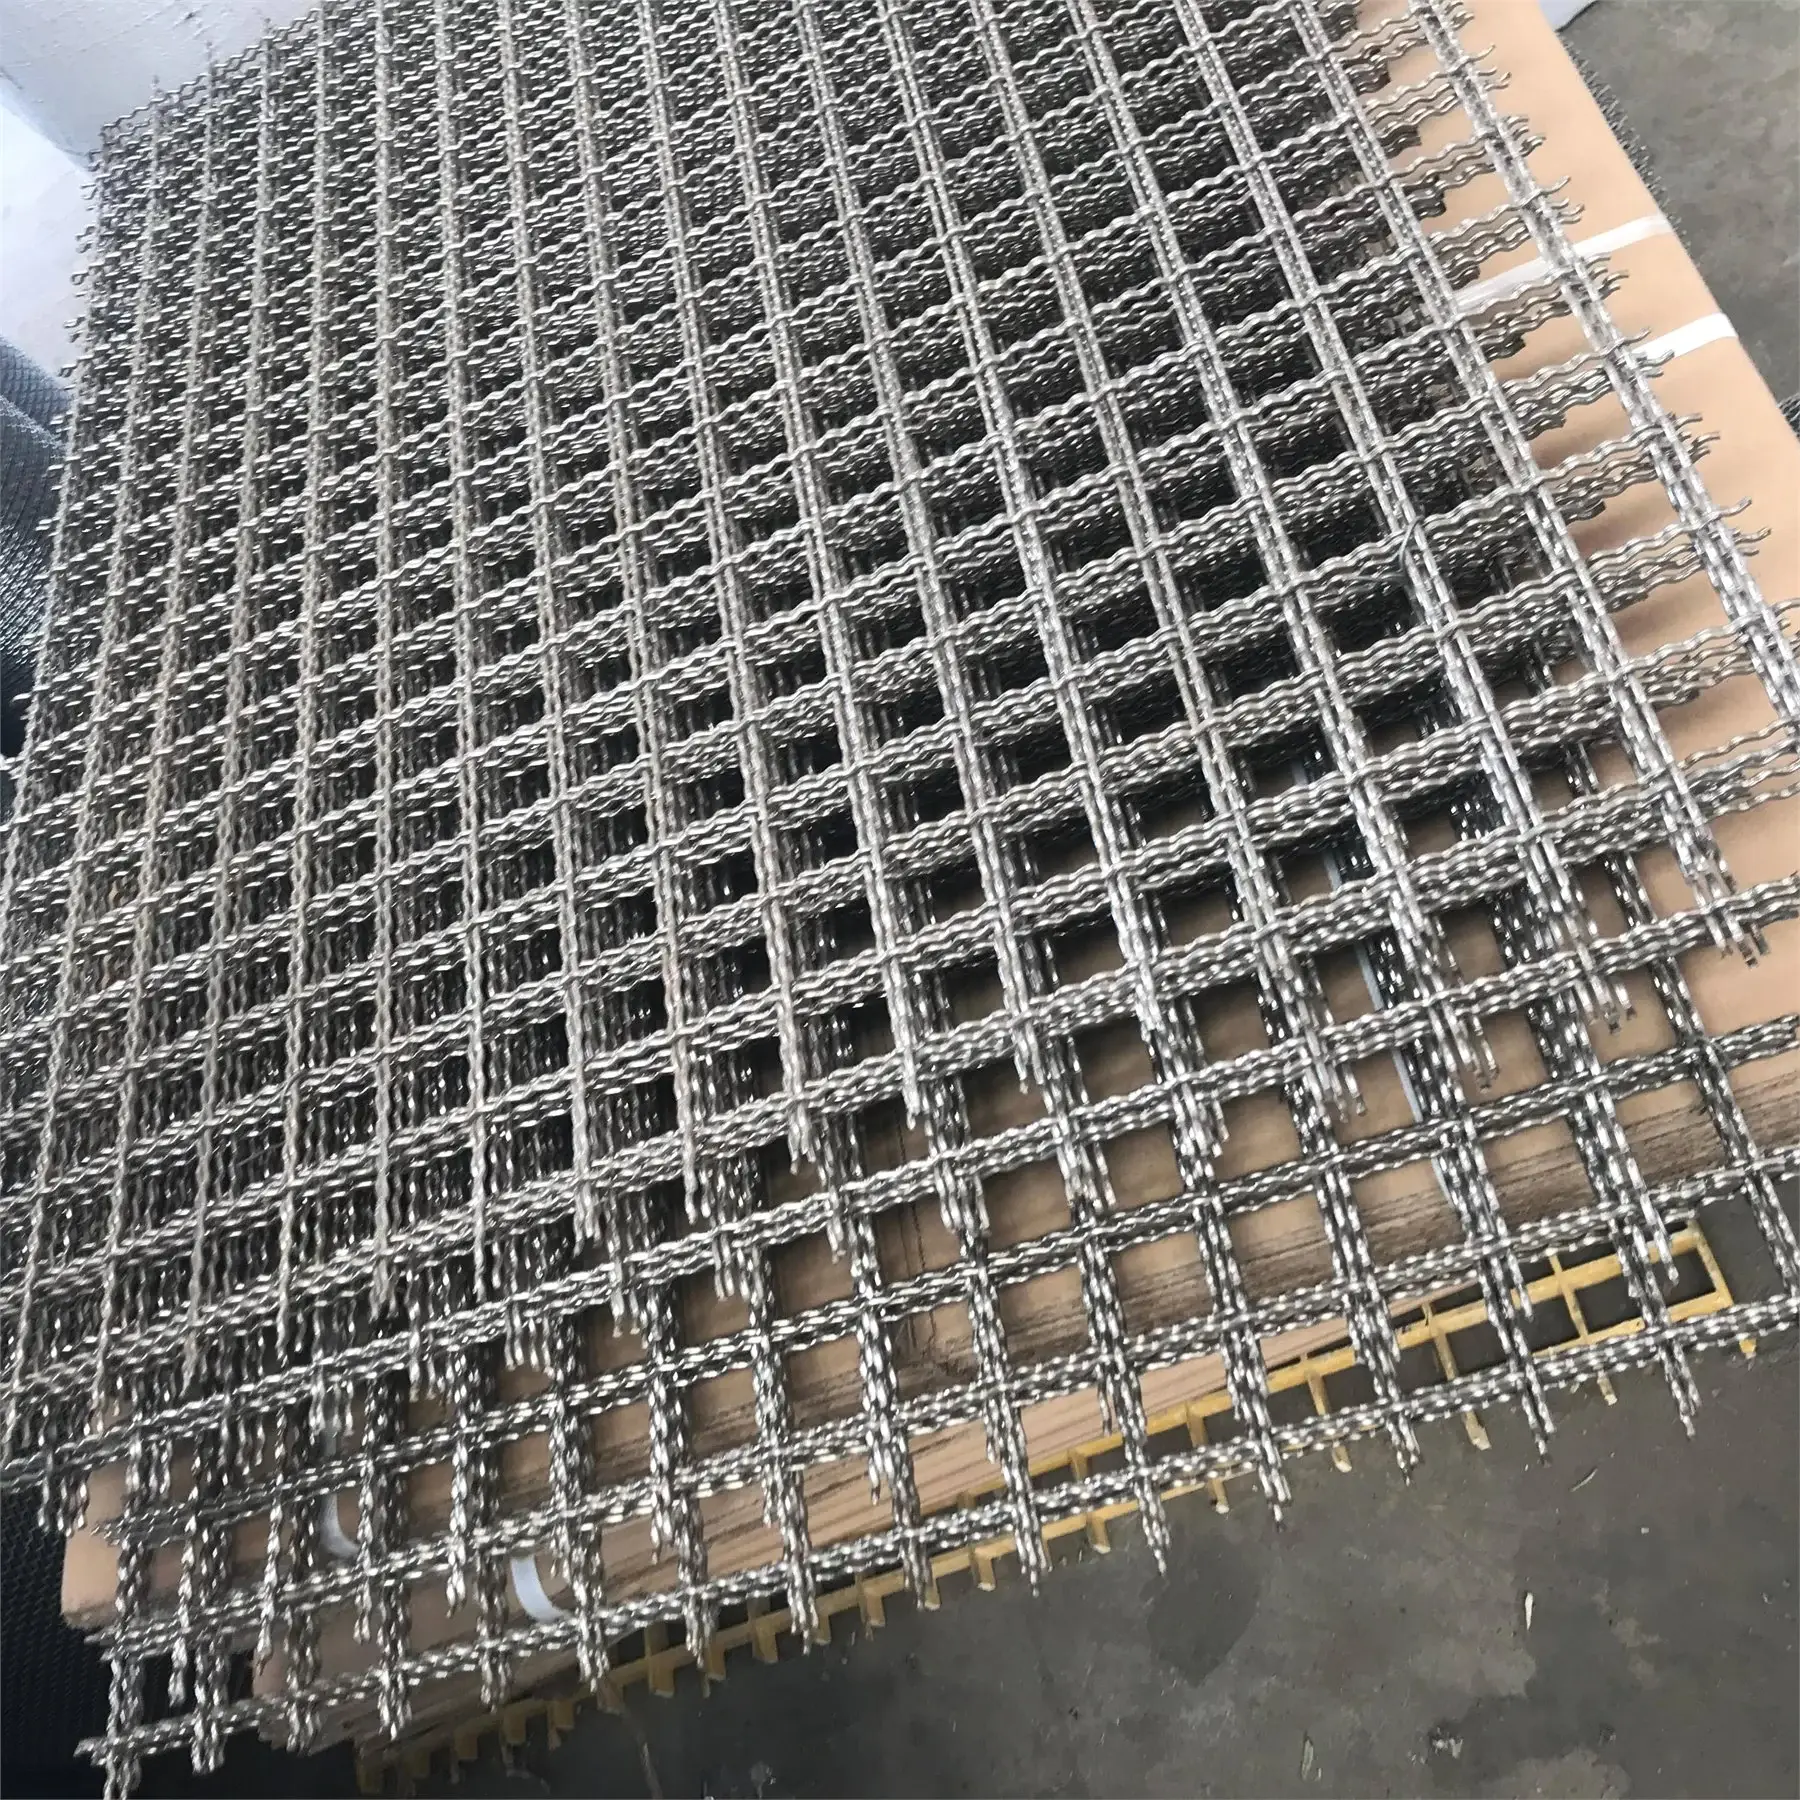
A wire mesh opening calculation is only useful when its inputs describe the same geometry. Clear opening, center-to-center pitch, mesh count and wire diameter are not interchangeable measurements. This guide explains how to label those inputs and check a simple result before using it in a quotation request.
This is a calculation and measurement guide, not an interactive calculator or a product acceptance test. For the complete ordering checklist and downloadable specification notes, use the opening and wire diameter resource.
Label the measured quantity before entering a number
| Input | What it describes | What to record |
|---|---|---|
| Clear opening | The gap between adjacent wire surfaces in the stated direction | Units, direction, measurement method and sample condition |
| Pitch | Center-to-center spacing between adjacent wires | Units and the direction being measured |
| Wire diameter | The wire dimension used in the geometry | Decimal size, units and whether the value refers to bare or finished wire |
| Mesh count | A count per stated unit length | The counting convention, length unit and both directions where different |
| Mesh construction | Welded, woven or another defined arrangement | Weave or construction, wire shape and whether openings are square or rectangular |
A number written as “10 mesh” lacks a wire diameter and may lack a counting basis. A value written as “5 mm mesh” does not say whether 5 mm is a clear gap or a pitch. Resolve the label first; arithmetic cannot repair an ambiguous specification.
A simple pitch-to-opening check
For an ideal regular mesh with parallel round wires of equal diameter in the measured direction, the geometric relationship is:
Clear opening = center-to-center pitch − wire diameter.
Use the same length unit for both inputs. As a deliberately hypothetical example, a 5.00 mm pitch and a 1.00 mm wire diameter give a nominal 4.00 mm clear opening. If “5.00 mm” instead means the clear opening, the corresponding nominal pitch is 6.00 mm. These examples explain the labels; they are not QY stock sizes or manufacturing tolerances.
A zero or negative calculated opening is a reason to stop and check the input definitions. Do not round it into a plausible positive result. Rectangular mesh needs a separate directional check; do not copy one opening value into both directions.
Why mesh count needs another input
For a regular square-mesh geometry, a count describes spacing only when the counting convention and unit length are clear. The wire occupies part of that spacing. Two meshes with the same stated count but different wire diameters need not have the same clear opening.
Keep the original count and unit beside any converted value. If a calculator asks for counts per inch, do not enter a count measured over a centimeter without converting its basis. If a drawing supplies pitch directly, keep that value identified as pitch rather than relabeling it as mesh count. The mesh count versus opening guide covers that distinction in more detail.
Measure and record without mixing conditions
- Identify the sample, construction and direction. Record whether you are checking a drawing value, a loose sample or installed mesh.
- State what the instrument is measuring: the gap, wire size or spacing. Include the method and resolution appropriate to the sample; a photograph with a ruler is a context image, not a precision inspection certificate.
- Record more than one location when checking variation, retaining the individual observations rather than reporting only a preferred result.
- Keep coating condition consistent. Do not combine a finished opening observation with an unexplained bare-wire diameter and call the result an acceptance measurement.
- Keep measured values, nominal drawing values and allowed tolerances in separate fields.
For an acceptance check, use the agreed inspection method and tolerance from the order or applicable specification. A dimensional estimate does not establish filtration performance, airflow, load capacity or compliance.
Know when the simple model is insufficient
Do not apply the simple square-opening relationship to Dutch weave filtration ratings, expanded metal diamonds, punched sheet patterns or unspecified non-round wires. Crimp, deformation, unequal directional wires and coating details can also require a more specific interpretation. Identify the construction and return to its drawing or inspection method rather than forcing every product through one calculator.
For product context, compare welded wire mesh and woven wire mesh. The construction comparison guide answers the product-family question; this page answers the input-definition question.
Send a reproducible calculation record
Sample or drawing: [reference]. Construction: [type]. Direction: [identified axis]. Input quantity: [clear opening / pitch / count]. Input value and unit: [value]. Wire size and condition: [value; bare or finished]. Calculation used: [relationship]. Nominal result: [value and unit]. Measured observation: [separate value]. Tolerance or acceptance method: [reference or awaiting confirmation].
Send the calculation record with the drawing or sample measurements. Keeping the original inputs makes a disagreement traceable: the issue may be a unit, a direction or the meaning of “mesh,” rather than a different product.
Calculation input questions
Is pitch the same as clear opening?
No. Pitch is center-to-center spacing; clear opening is the gap between wires. For the ideal regular round-wire geometry described here, clear opening equals pitch minus wire diameter.
Can mesh count alone determine the clear opening?
No. The counting basis and wire size must also be known, and the relationship must suit the mesh construction. Keep the original unit and directional information.
Does the 5.00 mm pitch example specify a QY product?
No. It is a hypothetical arithmetic example using a 1.00 mm wire to illustrate a nominal 4.00 mm opening. It does not specify availability, tolerance or performance.
Can I use this calculation as an inspection certificate?
No. A nominal geometry calculation does not replace the agreed measurement method, tolerances or inspection records for the actual product.
Related links
Related products and RFQ guides
- Wire mesh and sheet metal productsOpen the related product family section.
- Wire mesh and sheet metal topic entryWire mesh and sheet metal family page for welded wire mesh, woven wire mesh, expanded metal mesh and perforated metal sheet RFQs.
- Welded wire meshRelated product or guide page.
- Woven wire meshRelated product or guide page.
- Expanded Metal vs Perforated Sheet: What to Confirm Before RFQComparison and RFQ guide for expanded metal and perforated sheet, covering manufacturing method, pattern, open area, material, thickness, sheet size, finish, quantity and packing.
- Welded vs Woven Wire Mesh: Which Details Should Buyers Confirm?Wire mesh comparison and RFQ guide covering welded and woven construction, opening, wire diameter, material, roll or panel form, finish, size, quantity and packing.


