
Commercial Fence Submittal Checklist: Layout Drawings, Panels, Posts and Gates
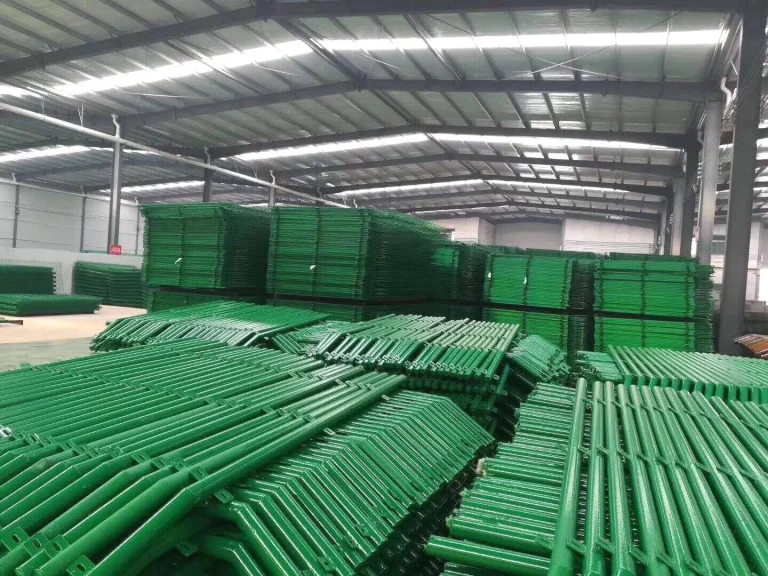
A commercial fence submittal should connect the written specification to a marked site plan, fence elevations, panel and post schedules, gate details, corners and changes in grade, foundations or base plates, finish, accessories and approval notes. Send the same document revision to the buyer, installer and supplier. QY Metal Tech can review whether the quotation and fabrication scope match those documents, but it does not replace the project engineer, installer or local approval authority.
Answer summary: A complete commercial fence submittal package includes the fence type, plan and line references, elevations, panel or mesh details, post type and spacing, gates, corners and ends, racked or stepped grade transitions, foundation or base detail, coating and color, clamps and accessories, quantities, packing, project standard and approval responsibility. Mark every exception instead of relying on a generic product name.
Best-fit use for this checklist
Use it for welded mesh fence, double wire fence, anti-climb panel systems and related commercial or industrial perimeter packages where several documents must agree before quotation or fabrication. It is especially useful when the project has multiple fence heights, gate types, corners, slope transitions, concrete edges, removable panels or security accessories.
This checklist is not a universal engineering submittal template. The project team must define required calculations, wind or security criteria, local codes, sealed drawings, testing and approval steps.
Which document should answer each question?
| Document | Main question it should answer | What QY needs to see |
|---|---|---|
| Written specification | What system, material, finish and project requirements apply? | Relevant clauses, revision and exceptions |
| Site plan | Where does each fence type start, stop and change? | Line labels, dimensions, gates, corners and interfaces |
| Elevation | What height, panel orientation and top/bottom relationship apply? | Typical and special elevations with grade line |
| Panel schedule | Which panel or mesh construction belongs on each line? | Panel mark, width, height, opening, wire and finish |
| Post schedule | Which posts, spacing and connections apply? | Line, corner, end and gate post marks |
| Gate schedule | What opening, leaf, frame, hardware and access-control interface apply? | Gate ID, clear opening, swing/slide direction and hardware scope |
| Foundation/base detail | How is each post supported? | Embedded, concrete-set or base-plated detail and responsibility |
| Accessory detail | What clamps, brackets, rails, toppings or panels complete the system? | Item marks, quantities and attachment relationship |
| Approval register | Who reviews each document and what status controls release? | Required submittal items, approver and latest status |
Use each supplied document for its stated purpose. A brochure, specification sheet, line drawing and installation detail provide different project information.
Fence submittal specification fields
| Field | Buyer decision | Common mismatch to prevent |
|---|---|---|
| Fence family | Welded mesh, double wire, anti-climb or another named system | Product wording changes between plan and schedule |
| Panel or mesh | Width, height, opening, wire diameter and orientation | Panel mark lacks opening or wire information |
| Posts | Section, length, type and line/corner/end/gate role | One post type is assumed for every location |
| Post spacing | Center-to-center spacing and special bays | Spacing conflicts with panel width or gate opening |
| Gates | Clear opening, leaf count, frame, infill and hardware | Nominal gate width is confused with clear opening |
| Grade change | Racked, stepped or project-defined transition | Elevation does not show bottom gap or panel change |
| Support | Embedded, concrete-set or base-plated arrangement | Foundation responsibility is not assigned |
| Finish | Galvanized, coated, color and project wording | Finish differs among panel, post and accessories |
| Accessories | Clamps, brackets, rails, toppings, base plates and fasteners | Small components are omitted from the quantity schedule |
| Interfaces | Wall, curb, building, guardrail, access control or utility | Fence endpoint and connection are not detailed |
| Quantity and packing | Lineal length, panel/post count, gate count, marks and delivery sequence | Total length is supplied without itemized quantities |
| Project control | Standard, submittal requirement and approval responsibility | Supplier quotation is mistaken for project approval |
For product context, review QY's welded mesh fence and double wire fence pages. For narrow-opening perimeter panels, use the anti-climb welded mesh fence RFQ guide.
Plan and layout drawing checklist
Before issuing the RFQ or submittal, confirm that the plan shows:
- North arrow, scale, units and drawing revision.
- Fence line IDs with start and end points.
- Dimensions or stationing for every line.
- Corners, returns, offsets and terminal conditions.
- Gate IDs, clear openings and operating direction.
- Changes in fence type, height, finish or security topping.
- Grade breaks and the required racked, stepped or special panel method.
- Building, wall, curb, guardrail and access-control interfaces.
- Foundation or base-plate detail references.
- Removable panels, maintenance openings and exclusion zones.
- Item marks that match the panel, post, gate and accessory schedules.
Do not infer the installation method from a product photo. Driven, concrete-set, embedded and base-plated posts require different site, soil, foundation and engineering information.
Plain-language submittal terms
- Submittal: The project-controlled package sent for review; it may include supplier data, drawings, schedules and stated exceptions.
- Cut sheet: A product-data document. It does not by itself show the project's fence line, quantities or interfaces.
- Shop or layout drawing: A project-specific drawing that coordinates item marks, dimensions and interfaces for review.
- Exception: A clear difference between the supplier's proposed scope and the project document; it should be written, not hidden in a product code.
QY review and approval boundary
QY can compare the RFQ against the proposed panel, post, gate, finish, accessory, fabrication and packing scope. QY can also flag missing dimensions, conflicting item marks and unassigned components before quotation.
QY should not claim that a fence meets a local security class, wind requirement, anti-climb rule, access-control requirement or installation standard unless the buyer supplies the governing requirement and the responsible project party approves the result. Product similarity is not system approval.
Use the fence coating and color guide for finish coordination and the fence clips, clamps and base plates guide for accessory quantities.
RFQ and submittal package to send
- Current written specification and drawing index.
- Marked plan, typical elevations and every special detail.
- Panel, post, gate and accessory schedules.
- Finish and color schedule.
- Foundation, base plate and interface details.
- Project standards and required submittal list.
- Written exceptions and unanswered questions.
- Itemized quantity, spare quantity, packing marks and delivery sequence.
- Destination and contact for technical clarification.
Send the coordinated package through QY Metal Tech's contact page. Keep one revision number across the RFQ, drawings and schedules so quotation changes can be traced.
Frequently asked questions
Is a fence product cut sheet enough for a commercial submittal?
Usually not. A cut sheet identifies product data, while the project package must also coordinate fence lines, heights, panels, posts, gates, grade changes, foundations, finishes, accessories and approval requirements.
Should gate details be included in the fence layout drawing?
Yes. Mark each gate ID, clear opening, leaf count, operating direction, frame and infill, posts, hardware scope, access-control interface and foundation reference.
Can QY approve driven or concrete-set fence posts for the site?
No. QY can quote the specified post and support scope, but the project team must provide soil, foundation, load, installation and approval requirements.
How should submittal exceptions be recorded?
List each exception against the relevant specification or drawing reference, describe the proposed scope and keep it visible in the quotation and revision log until the responsible party resolves it.
Related links
Related products and RFQ guides
- Fencing and guardrails productsOpen the related product family section.
- Fencing and guardrails topic entryFencing and guardrail product pages for highway guardrails, welded mesh fence, chain link fence, double wire fence, municipal guardrails and railings.
- Welded mesh fenceRelated product or guide page.
- Chain link fenceRelated product or guide page.
- Welded Mesh Fence RFQ Guide for Site Boundary ProjectsRFQ guide for welded mesh fence projects covering boundary use, panel size, wire diameter, mesh opening, posts, finish, gates, accessories, quantity and destination.
- Chain Link Fence vs Welded Mesh Fence for Site Boundary RFQsFence comparison and RFQ guide covering chain link fence, welded mesh fence, panel or roll form, posts, coating, gates, accessories, quantity and destination.


