
Keep Every Steel Grating Panel Mark on Its Current Drawing Revision
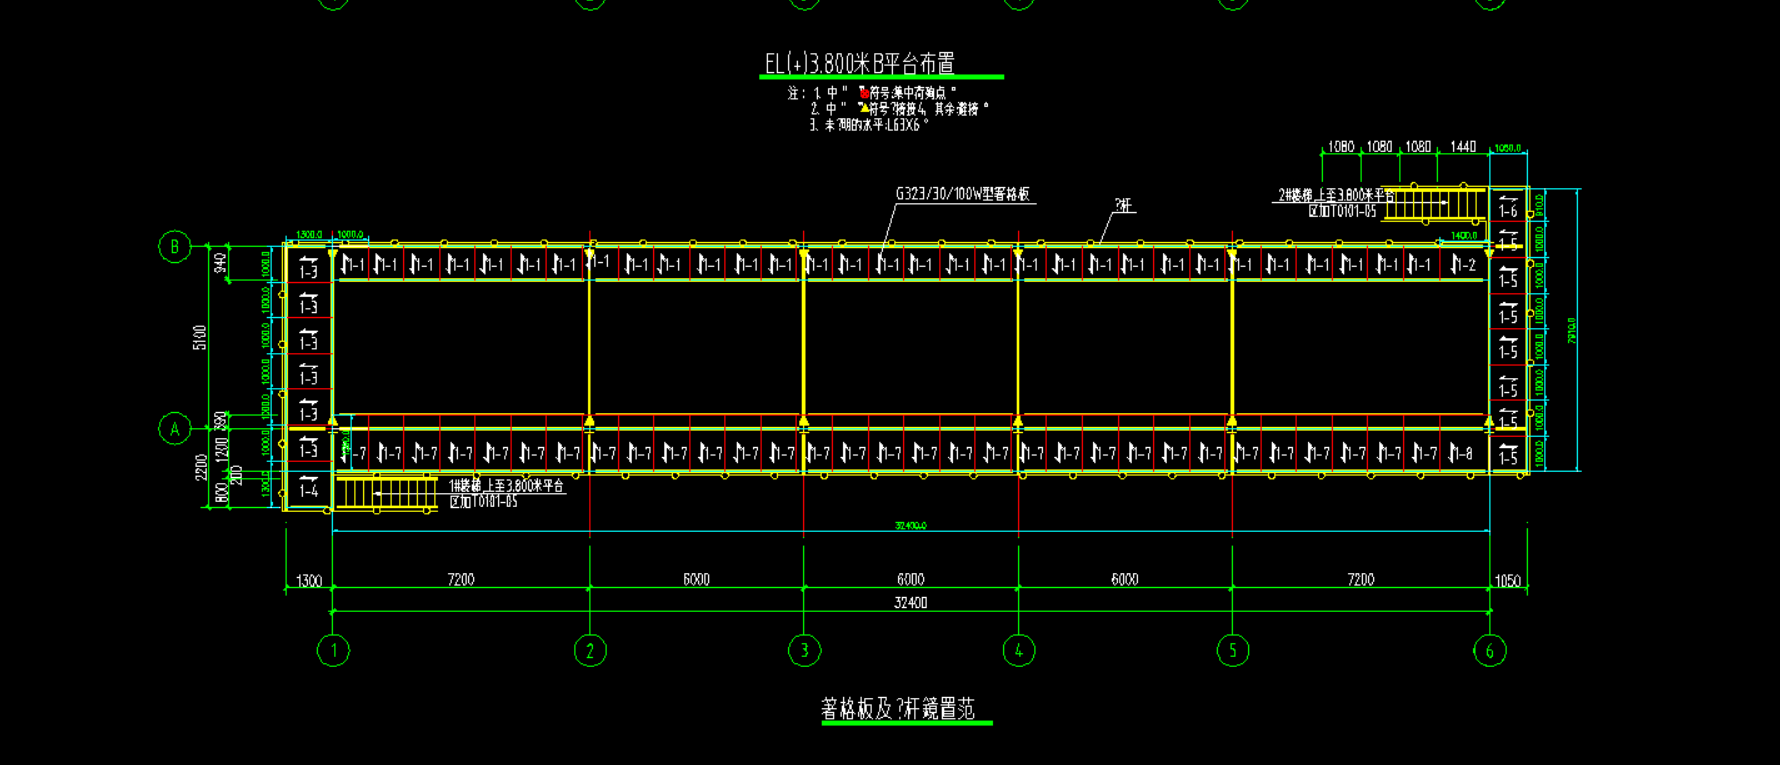
A steel grating platform drawing becomes useful for quotation when every panel mark can be traced to one current drawing revision, a location on the plan, a quantity and the fields still awaiting confirmation. Make a mark-to-revision register first. It lets procurement and the drawing reviewer discuss the same pieces without treating an example layout as a fabrication release.
Start with the revision that controls the register
Record the drawing number, revision and date exactly as supplied by the project team. If the plan, panel schedule and supporting detail carry different revisions, list the mismatch before transferring dimensions. A later marked-up PDF does not silently replace the controlled drawing.
The linked QY platform-layout drawing example shows axis references, dimension callouts and repeated panel labels across several bays, with differently marked pieces near the ends. That visible pattern is why a mark needs a location and quantity rather than a label alone. The drawing's annotations apply only to that example; they do not establish the dimensions, loads, support adequacy or approval status of another platform. The featured QY photograph shows a separate steel-grating platform scene around process piping. It provides application context only: it is not the platform in the linked drawing and does not verify that drawing's panel marks, exact geometry, supports or dimensions. Do not copy a number or panel mark from either example into a buyer's schedule.
Make one row traceable to one place
Use a row for each distinct panel mark. Repeated marks need a separate location or an explicitly confirmed identical-piece rule; otherwise a total quantity can hide different edges or supports.
| Register field | What to attach to the mark | If unresolved |
|---|---|---|
| Drawing identity | Sheet number, revision and date | Name the conflicting or missing source |
| Location | Grid axes, bay or level and a highlighted plan reference | Ask the drawing owner to locate the piece |
| Panel identity | Mark and quantity at that location | Keep repeated marks separate until checked |
| Geometry | Finished length/width, units and any cutout or edge note from the controlled drawing | Leave a blank with a question; do not scale the image |
| Orientation | Bearing-bar direction arrow and the drawing's stated support reference | Do not infer the bearing-bar direction from the drawn hatch |
| Interface | Joint, seat, fixing or removable-panel note when supplied | Assign the missing detail to the responsible project reviewer |
The register is a crosswalk, not a new engineering calculation. A drawing may show where a beam or ledge appears without proving the bearing seat, load case or installation method. Keep those approvals with the responsible project documents and reviewers.
Compare revisions by mark, not by attachment name
When a drawing changes, compare the old and new register row for each affected mark: location, geometry, orientation, quantity and interface note. Record the changed field and its drawing reference. Leave unaffected rows tied to their existing source; do not assume that a file named “final” resolves an open question. If a mark disappears or moves between bays, flag it for review rather than carrying its old quantity forward.
This is the handoff that a buyer can complete before contacting a supplier: a marked plan, a register tied to its current revision and a short list of unresolved fields with their responsible parties. An engineer can review the support and approval questions while procurement keeps the quotation scope and quantities synchronized.
For broader document control, use the steel grating submittal pack. The panel layout, cutouts and banding guide covers fabrication-detail questions, while steel bar grating is the product owner. When the register and open questions are ready, the buyer may send them through QY's contact page for quotation review. Supplier review does not approve structural design, tolerances, fabrication or installation.
Basis and limits
- Basis: Publication-authorized QY platform-layout drawing example; source SHA-256 185eb614887e3991101fab4406baeb1c5715f305915ad54cf9472025d308cc28 (authorization is for display, not a claim of design approval).; Scope: Visible axes, dimensions and panel marks used to explain a buyer-side drawing/revision register only; Review: Evidence library review 2026-09-21; source rechecked 2026-09-24; Limit: Does not establish buyer-project dimensions, loads, tolerances, capacity, fabrication acceptance, installation method or compliance.
Related links
Related products and RFQ guides
- Steel grating productsOpen the related product family section.
- Steel grating topic entrySteel grating family page for platform grating, stair treads, drain covers, serrated grating, galvanized grating and drawing-based RFQs.
- Galvanized steel gratingRelated product or guide page.
- Steel grating stair treadsRelated product or guide page.
- Steel Grating RFQ Checklist for International BuyersRFQ checklist for steel grating buyers covering application, panel or opening size, bearing bar direction, support span, finish, quantity, packing, destination and drawings.
- FRP Grating vs Galvanized Steel Grating for Wet AreasComparison guide for wet or corrosive area grating selection, covering FRP grating and galvanized steel grating by environment, traffic, support, cutouts and quotation details.


