
How Should Removable Steel Grating Panels Be Detailed?
Direct answer: Detail a removable steel grating panel as a marked access component, not as an ordinary loose panel. The drawing should identify its purpose, finished size, bearing direction, construction, clear span, support frame, seating width, perimeter clearance, cutouts, banding, mechanical fixing, lifting or handling method, opening protection, quantity and approval basis. Do not replace required removal with permanent welding, and do not assume clips or handles are suitable until the exact panel, support and operating procedure are reviewed.
Answer summary
| Decision | Drawing input | Completion rule |
|---|---|---|
| Removal purpose | Inspection, cleaning, valve access, equipment removal or maintenance | Identify who removes it, how often and under what controlled procedure |
| Panel identity | Unique mark, location, finished size and orientation | Match plan, schedule and panel mark |
| Structure | Construction, bearing direction, load cases, clear span and support width | Use the exact QY product record and project engineering |
| Fit | Seat, frame, clearance, adjacent panels, cutouts and obstructions | Verify field dimensions and removal path |
| Edges | Banding, toe plate, nosing or other perimeter treatment | Show every treated and untreated edge |
| Retention | Mechanical clip/fastener, quantity, position and access | Confirm compatibility with panel and support |
| Handling | Panel mass record, lifting points/tool, hand clearance and storage location | Approve the maintenance method; do not improvise lifting |
Use QY's steel bar grating as the product route. Coordinate geometry through the panel layout, cutouts and banding guide and retention through the clips and fixing guide.
Start with the reason the panel must be removable
The removal purpose controls the detail. Record:
- Equipment, valve, drain, trench or inspection point served.
- Removal frequency and the responsible maintenance team.
- Whether adjacent equipment must remain operating.
- Required lifting clearance and temporary storage area.
- Fall, dropped-object, barricade or opening-protection procedure.
- Whether the panel is removed alone or in a defined sequence.
This information does not select a grating panel by itself. It defines the access and operational constraints that must be coordinated with structural and safety approval.
Give every removable panel a unique identity
Use one panel mark on the plan, detail, schedule and physical marking requirement. For each mark, state:
- Finished width and length.
- Bearing-bar direction and top-surface orientation.
- Construction, bearing-bar size/spacing and cross-bar details when controlled.
- Surface and finish.
- Cutouts, notches, toe plates, banding and adjacent joints.
- Support frame, ledge or beam identification.
- Clip or fastener schedule.
Do not group unlike panels under one mark. Two panels with the same outside size can still differ in span direction, support, cutouts, finish or handling.
Separate opening, seat and finished panel dimensions
The structural opening is not automatically the finished panel size. Record:
| Measurement | Meaning | Evidence |
|---|---|---|
| Clear opening | Unobstructed opening inside the support frame | Field measurement and current drawing |
| Seat or ledge | Available bearing surface on each side | Support detail and field check |
| Finished panel | Overall fabricated panel dimensions | Approved fabrication drawing |
| Perimeter clearance | Space allowed for fit, finish and removal | Project tolerance decision |
| Removal envelope | Space required to lift, tilt or move the panel | Maintenance/access review |
Show protruding bolts, pipes, handrails, curbs, hinges, doors and nearby panels that can restrict removal. Field measurements should carry a date, location and responsible recorder.
Coordinate bearing direction, loads and support
Mark the bearing direction and clear support span. Send the responsible engineer:
- Pedestrian, wheel, cart, equipment and temporary load cases.
- Load footprint, location and movement.
- Clear span and bearing width at every support.
- Deflection criterion and applicable project basis.
- Unsupported edges, cutouts and openings.
- Dynamic, vibration or impact conditions identified by the project.
Do not use the panel handle, clip pattern or outside dimension as structural evidence. Only the exact QY product data and approved project calculation can support a capacity conclusion.
Detail edges, retention and removal access
Removable panels usually need their perimeter and retention method coordinated. The drawing should state:
- Which ends or sides are banded.
- Whether a toe plate, kick plate, nosing or other edge feature is required.
- Clip or fastener type, material, quantity and position.
- Tool access above and below the support.
- Captive or loose hardware requirements.
- Whether field welding is prohibited in the removable zone.
- Identification, locking or tamper-control requirements, if any.
Mechanical fixing can support removal only when the selected device fits the grating construction and support. The project must approve fastener spacing, access and maintenance procedure.
Plan handling without inventing a lifting solution
Record the panel's verified mass from the approved product record and finished drawing. Then let the responsible site team approve:
- Manual-handling limit and crew requirement.
- Dedicated lifting points, removable tool or equipment.
- Hand clearance and pinch-point control.
- Lift, tilt and travel path.
- Temporary barrier and opening protection.
- Storage location and orientation during maintenance.
Do not add handles, lifting eyes or hinges as generic details. They change fabrication, loads, clearances and operating risk and therefore require project-specific review.
Four terms to keep unambiguous
- Bearing direction: direction in which bearing bars carry load between supports.
- Clear opening: unobstructed space within the frame, not the finished panel size.
- Perimeter clearance: approved space between panel and adjacent construction for fit and removal.
- Mechanical retention: removable clips or fasteners that connect the panel to its support without making the panel permanently welded.
What QY evidence supports
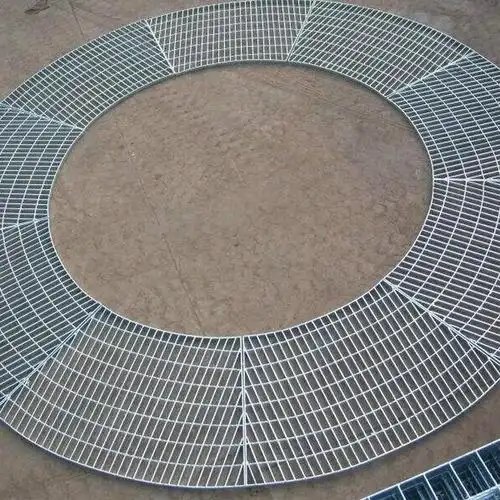
QY's approved custom-shaped steel-grating photograph verifies real fabricated panels with visible cut edges, banding and panel joints. QY's published layout and fixing pages verify the fields used to review geometry, supports, banding, clips and fixing before quotation.
This evidence supports QY's fabrication and review path. It does not prove the dimensions, material, capacity, fastener layout, lifting method, interchangeability or site safety of a particular removable panel.
What buyers should send
A removable steel grating panel needs one coordinated mark that connects its access purpose, finished geometry, bearing direction, supports, clearances, edge treatment, mechanical retention and handling procedure. The buyer should provide field measurements and controlled load/support inputs; QY can then review an exact product and fabrication drawing while the project retains structural and maintenance approval.
RFQ checklist
Send the following for removable steel grating panels:
- Panel marks, locations, removal purpose and current plan.
- Responsible maintenance team, removal frequency and access procedure.
- Clear opening, support frame, seat width and field dimensions.
- Finished panel size, perimeter clearance and removal envelope.
- Construction, bearing direction, bar details, surface and finish.
- Load cases, footprints, clear span, deflection criterion and engineering basis.
- Cutouts, notches, joints, banding, toe plates or other edge details.
- Clip or fastener type, material, position, quantity and tool access.
- Verified panel mass and project-approved handling requirements.
- Opening protection, identification, quantity, spares, packing and destination.
When these records are ready, contact QY Metal Tech for a controlled drawing and quotation review.
Related QY pages
- Steel bar grating for the main product route.
- Steel grating panel layout, cutouts and banding for finished geometry.
- Steel grating clips and fixing for retention inputs.
- Steel grating load table and support span for structural lookup fields.
- Match replacement steel grating panels when the existing panel is unknown.
- Steel grating submittal pack for combining product data, controlled drawings, comments and revision status.
- Contact QY Metal Tech for a drawing-based quotation.
FAQ
Can removable steel grating panels be welded in place?
Permanent welding conflicts with the stated removal requirement. The project should approve a compatible mechanical retention method and any limited welding outside the removable interface.
Is the support opening the same as the panel size?
Not necessarily. Measure the clear opening, seating surfaces, finished panel, perimeter clearance and removal envelope separately.
Can QY choose removable grating clips from a photograph?
A photograph can support preliminary review, but the grating construction, support shape, dimensions, material, loads and tool access are still required.
Should a removable panel include lifting handles?
Only when a project-specific handling review approves the handle, attachment, loads, clearances and maintenance procedure. Do not add a generic handle detail.
Related links
Related products and RFQ guides
- Steel grating productsOpen the related product family section.
- Steel grating topic entrySteel grating family page for platform grating, stair treads, drain covers, serrated grating, galvanized grating and drawing-based RFQs.
- Galvanized steel gratingRelated product or guide page.
- Steel grating stair treadsRelated product or guide page.
- Steel Grating RFQ Checklist for International BuyersRFQ checklist for steel grating buyers covering application, panel or opening size, bearing bar direction, support span, finish, quantity, packing, destination and drawings.
- FRP Grating vs Galvanized Steel Grating for Wet AreasComparison guide for wet or corrosive area grating selection, covering FRP grating and galvanized steel grating by environment, traffic, support, cutouts and quotation details.


