
FRP Trench Cover Frame and Support Ledge: RFQ Details Buyers Should Confirm
Updated:
The clear trench opening and the finished FRP cover width are different dimensions: a cover can extend onto supports on both sides. Show the opening, the portion of panel seated on each side and the finished panel outline on the same section drawing. Do not order a panel from the opening dimension alone; the drawing must also resolve fitting clearance, support condition and the applicable load review.
Why frame and support ledge details matter
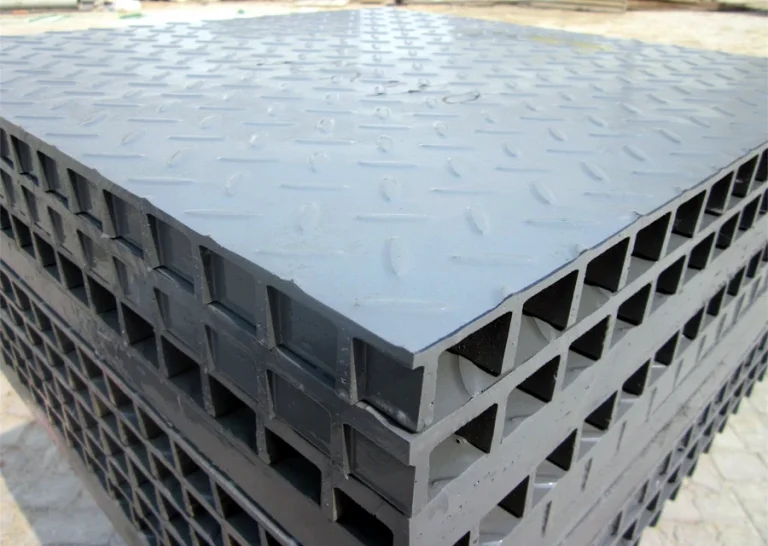
FRP trench covers are often used over drainage channels, wet floors, wastewater areas, wash bays and maintenance access routes. The same panel size can be reviewed differently if it sits on a concrete ledge, steel angle frame, removable tray, raised curb or existing support.
Buyers should show the opening and the support detail together. If the trench has several cover sections, panel marks and a layout sketch help avoid confusion during quotation and packing.
For product context, see FRP trench covers, molded FRP grating and the FRP grating panel size and support span RFQ guide.
Read the opening and cover width on one section
Hypothetical geometry example only: take a straight cross-section across a rectangular opening. Assume the panel reaches 25 mm onto each support from the two opening edges. These are invented dimensions, not a QY specification or a recommended minimum bearing width.
| Dimension in this example | Value | What it describes |
|---|---|---|
| Clear opening | 600 mm | Distance between the two opening edges |
| Panel seated beyond the left edge | 25 mm | Assumed occupied portion of the left support |
| Panel seated beyond the right edge | 25 mm | Assumed occupied portion of the right support |
| Panel width in this section | 650 mm | 600 + 25 + 25; not the outside frame width |
The equation describes only this assumed outline. It does not choose support width, fitting clearance, panel depth, fixing or load capacity. The whole ledge width is not necessarily the portion occupied by the panel. Frame outside dimensions cannot be calculated without the frame section; do not add the frame outside width to the opening. Use the approved drawing and product-specific load/span evidence for the actual cover.
On the quotation drawing, distinguish clear opening, support seat and finished panel outline; mark the span direction and any change along the trench. If the sketch gives only a frame outside dimension or an unlabelled width, leave the panel size unresolved until that reference is clarified.
Compare the support arrangements
| Situation | What to confirm | Why it matters |
|---|---|---|
| Concrete trench ledge | Clear opening, ledge width and panel overlap | Helps review finished cover size |
| Steel angle frame | Inside opening, frame size and seating detail | Helps match cover to frame condition |
| Removable cover line | Panel marks, lifting direction and sequence | Helps packing and installation matching |
| Cutouts around pipes | Opening size, edge distance and support direction | Helps review cutting scope |
| Wet or chemical area | Surface, resin wording and environment | Helps quotation basis without unsupported claims |
Specification details to confirm
| Detail | Why it matters | What buyers should send |
|---|---|---|
| Trench opening | Defines clear span | Opening width, length and layout |
| Support ledge or frame | Defines seating condition | Ledge width, frame drawing, angle detail or support sketch |
| Cover panel size | Defines finished panel | Width, length, thickness and quantity by mark |
| Mesh size | Defines product review | Mesh size or drawing-specified FRP grating type |
| Surface type | Affects assessment of pedestrian-use requirements | Gritted, concave, covered top or buyer-specified surface |
| Resin or color | Affects quotation basis | Project resin wording, exposure note, color request or "to be reviewed" |
| Cutouts and notches | Affects fabrication | Pipe openings, corner notches, lifting holes or edge trim |
| Packing and destination | Needed for export quotation | Pallet, marks, bundle request, loading note and destination |
Key terms to clarify
- Clear span: The unsupported opening between ledges or frame supports.
- Support ledge: The area where the trench cover sits on the trench or frame.
- Panel mark: A label that matches each cover to the trench layout.
- Gritted surface: A walking surface request that should not be treated as a guaranteed slip rating without project data.
What to prepare before sending RFQ
For a faster FRP trench cover review, prepare:
- Trench layout, opening size and section length.
- Support ledge width or frame drawing.
- Finished cover panel size and panel marks.
- Thickness, mesh size and surface request.
- Wet, outdoor, wastewater or chemical exposure notes.
- Cutouts, notches, lifting holes or removable panel notes.
- Quantity by panel mark.
- Packing, pallet, label and destination request.
- Drawings, sketches, photos or previous order reference.
Related QY pages
- FRP trench covers for the main trench cover product page.
- Molded FRP grating for FRP grating product context.
- FRP grating panel size and support span RFQ guide for support span review.
- FRP grating cutouts and edge trim for pipe openings and notch details.
- FRP wastewater walkway RFQ guide for wet-area application context.
- Contact QY Metal Tech when trench drawings and panel details are ready.
FAQ
What should an FRP trench cover RFQ include?
Send trench opening size, support ledge or frame detail, cover panel size, thickness, mesh size, surface, resin or color request, cutouts, panel marks, quantity, packing and drawings.
Is trench opening size the same as cover panel size?
No. The trench opening is the clear opening, while the cover panel size may include overlap or seating on a support ledge or frame. Buyers should confirm both.
Can QY quote FRP trench covers without frame drawings?
QY can start a preliminary review from clear dimensions and photos, but frame or support ledge drawings make quotation stronger and reduce misunderstanding.
Do FRP trench cover RFQs need panel marks?
Panel marks are useful when several covers have different sizes, cutouts or installation positions. They help match drawings, packing and site placement.
Related links
Related products and RFQ guides
- FRP grating productsOpen the related product family section.
- FRP grating topic entryFRP grating family page for molded FRP grating, trench covers, car wash grating, tree grates and wet or corrosive access areas.
- FRP trench coversRelated product or guide page.
- FRP grating selection guideRelated product or guide page.
- FRP Grating vs Galvanized Steel Grating for Wet AreasComparison guide for wet or corrosive area grating selection, covering FRP grating and galvanized steel grating by environment, traffic, support, cutouts and quotation details.
- FRP Grating RFQ Checklist for Corrosive and Wet FlooringFRP grating RFQ checklist covering wet or corrosive environment, panel size, support condition, thickness, mesh size, surface, color or resin request, quantity and destination.


