
Expanded Metal Walkway Mesh: Direction, Support and Sheet Selection
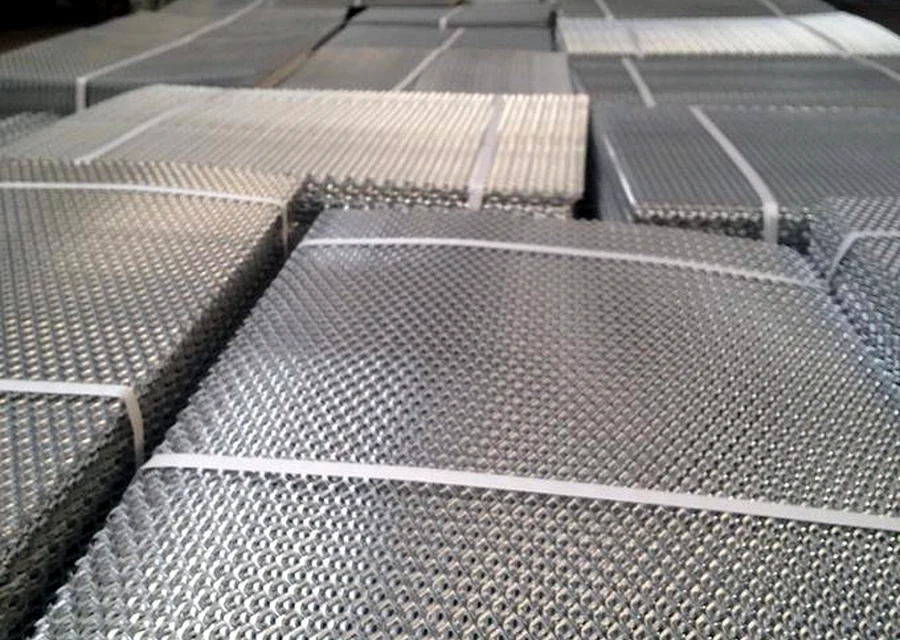
Direct answer: Select expanded metal walkway mesh from the exact walkway duty and a controlled support drawing. State whether the proposed QY product is expanded metal, expanded metal grating or a catwalk form; then define material, finish, pattern and design direction, clear span, support width, pedestrian or maintenance loads, sheet size, joints, cut edges, perimeter treatment, fixing, quantity and required approval evidence. A diamond pattern or product photograph alone cannot establish walking-surface or load suitability.
Answer summary
| Decision | Buyer input | Completion rule |
|---|---|---|
| Product form | Expanded metal, grating or catwalk form; raised or flattened where applicable | Match the request to an exact QY product record |
| Walkway duty | Access purpose, users, tools, carts, maintenance activity and environment | Give every load and use condition to the project engineer |
| Direction | LWD/SWD, opening direction and intended span direction | Mark direction on the plan and on each cut piece |
| Support | Clear span, support width, edge support, joints and intermediate members | Show every sheet edge and support line on one drawing |
| Sheet details | Finished width/length, openings, strand, thickness, open area and quantity | Treat names and nominal sheet sizes as incomplete |
| Fabrication | Cut size, shear preference, notches, cutouts, edge condition and frame | Approve finished dimensions and permitted edge appearance |
| Finish and fixing | Environment, coating/finish, clips, fasteners and supply scope | Use project-approved material, finish and fixing records |
Start with QY's expanded metal mesh product page. Use the LWD and SWD direction guide to mark orientation and the raised versus flattened guide to keep product form separate from walkway approval.
Confirm the product form before discussing a walkway
"Expanded metal" covers more than one product form. A buyer should first confirm what QY record is actually being reviewed:
- General raised or flattened expanded metal sheet.
- Heavier expanded metal grating.
- A catwalk or reverse-direction form, if QY confirms it for the inquiry.
- A cut-to-size or framed assembly rather than a full sheet.
Do not convert a competitor product name, weight designation or catalog table into a QY specification. Ask QY to identify the proposed construction and the evidence available for that construction.
Define the walkway duty and approval boundary
Record the real use instead of writing only "walkway mesh":
- Pedestrian access, inspection route, platform, catwalk, stair landing or maintenance zone.
- Normal users, carried tools, carts, wheels, temporary equipment and concentrated loads.
- Indoor or outdoor exposure, moisture, contaminants, cleaning and temperature.
- Drainage, ventilation, visibility, falling-object and maximum-opening requirements.
- Required structural, walking-surface, material, finish and site approvals.
The responsible engineer must assess the exact load cases, clear span, support condition and proposed QY product data. This article organizes inputs; it is not a load table or an engineering approval.
Mark design direction and support span together
Expanded metal has directional terminology. Keep four items on the same drawing:
1. The LWD and SWD arrows or the approved project notation. 2. The finished sheet width and length. 3. The direction intended to span between supports. 4. The clear distance between bearing supports.
Do not assume that the long sheet dimension, long opening dimension and load-carrying direction are interchangeable. Product forms can be supplied with different pattern directions. QY should confirm the proposed record; the project engineer should approve its orientation and support.
| Drawing field | Record | Avoid |
|---|---|---|
| Sheet mark | Unique mark linked to plan and schedule | One note for unlike sheets |
| Pattern arrow | LWD/SWD or project-defined direction | Relying on a photograph |
| Span arrow | Intended support-to-support direction | Calling overall length the span |
| Support line | Beam, angle, frame or ledge position and width | Unshown field support |
| Joint | Butt joint, framed joint or other approved interface | Assuming adjacent sheets support each other |
Coordinate openings, edges and finished sheet size
Finished size and edge condition affect fit, appearance and handling. Send:
- Overall finished width and length with tolerances.
- Opening, strand width, strand thickness and overall thickness where controlled.
- Pattern position or permitted variation at cut edges.
- Bond shear, random shear or another agreed cut-edge description.
- Perimeter frame, edging or untreated cut edge.
- Notches, penetrations, obstructions and field-trim restrictions.
- Adjacent sheet gap, perimeter clearance and installation sequence.
QY's expanded metal opening and strand guide explains the measurements. It does not prove a walkway load rating or finished edge requirement.
Specify material, finish and fixing as separate decisions
Material and finish should be selected from the project environment and an exact QY offer. Fixing must match the support and access plan. Record:
- Base material and grade or controlled material description.
- Mill, galvanized, painted or another finish requested by the project.
- Cut-edge treatment and whether fabrication occurs before or after finishing.
- Clip or fastener type, material, quantity, location and supply responsibility.
- Required field drilling, welding or touch-up boundary.
- Inspection, marking, packing and destination requirements.
Do not infer corrosion life, slip performance, capacity or compliance from finish wording. Name the controlling specification, test, drawing revision and approving party.
Four terms to keep unambiguous
- LWD: long way of design, a pattern-direction measurement; it is not automatically the walkway span.
- SWD: short way of design, measured across the shorter pattern direction.
- Clear span: unsupported distance between bearing supports, not overall sheet length.
- Cut-edge condition: the agreed result at the sheet perimeter after shearing or fabrication.
What QY evidence supports
QY's approved expanded-metal photograph verifies a real QY expanded-metal product form and visible pattern. QY's published LWD/SWD and opening/strand guides verify the fields QY uses to clarify direction, opening, strand and sheet information before quotation.
This evidence supports product identity and QY's input path. It does not prove walkway suitability, load capacity, slip resistance, finish life, a project installation, a standard or regulatory compliance.
What buyers should send
Expanded metal walkway mesh should be specified from the exact product form, walkway duty, design direction, clear span, supports and finished sheet drawing. Mark LWD/SWD and intended span separately; define material, finish, sheet size, cut edges, joints and fixing; then require the exact QY product evidence and project approval. A generic diamond pattern cannot approve a walking surface.
RFQ checklist
Send the following for an expanded metal walkway mesh quotation:
- Walkway, catwalk, platform or access purpose and current drawings.
- Users, tools, carts, wheels, temporary equipment and controlled load cases.
- Proposed product form and QY product record, if already selected.
- Material, finish, opening, strand, thickness and open-area requirements.
- LWD/SWD arrows, intended span direction and finished sheet orientation.
- Clear span, support width, support lines, joints and edge support.
- Finished sheet width/length, tolerances, cutouts, notches and permitted field trim.
- Cut-edge, framing, edging and perimeter-clearance requirements.
- Clips, fasteners, field work and supply responsibilities.
- Required calculations, tests, inspection records, approvals, quantity, packing and destination.
When the drawing and approval basis are ready, contact QY Metal Tech for a product-specific review.
Related QY pages
- Expanded metal mesh for the main product route.
- Expanded metal LWD and SWD direction for drawing orientation.
- Raised versus flattened expanded metal for product-form comparison.
- Expanded metal opening and strand size for measurable construction fields.
- Expanded metal versus perforated sheet when the product form is not fixed.
- Contact QY Metal Tech for a drawing-based quotation.
FAQ
Is every expanded metal sheet suitable for a walkway?
No. Confirm the exact product form, load cases, direction, clear span, supports, finish, fixing and required project approvals.
Should LWD run along the walkway?
Not automatically. Mark LWD/SWD, intended span and support direction separately, then approve the exact product orientation and structural basis.
Is the overall sheet length the clear span?
No. Clear span is the unsupported distance between bearing supports; overall sheet size also includes bearing and layout requirements.
What should a cut-to-size walkway sheet drawing show?
Show finished size, pattern direction, support lines, joints, openings, edge condition, frame or edging, cutouts, clearances, fixing and the controlling tolerances.
Related links
Related products and RFQ guides
- Wire mesh and sheet metal productsOpen the related product family section.
- Wire mesh and sheet metal topic entryWire mesh and sheet metal family page for welded wire mesh, woven wire mesh, expanded metal mesh and perforated metal sheet RFQs.
- Welded wire meshRelated product or guide page.
- Woven wire meshRelated product or guide page.
- Expanded Metal vs Perforated Sheet: What to Confirm Before RFQComparison and RFQ guide for expanded metal and perforated sheet, covering manufacturing method, pattern, open area, material, thickness, sheet size, finish, quantity and packing.
- Wire Mesh Opening and Wire Diameter: What Buyers Should ConfirmWire mesh RFQ guide explaining opening, wire diameter, material, roll or panel format, finish, size, quantity, packing, destination and buyer confirmation details.


