

Fencing & Guardrails
Welded Mesh Fence
Welded mesh fence panels are usually specified by panel height, panel width, wire diameter, mesh opening, post type, coating, gates and accessories. A useful RFQ connects the fence panel with the full site layout.
RFQ quick details
Welded mesh fence panels: standard specifications
| Item | Common options | Notes |
|---|---|---|
| Panel height | 1030, 1230, 1530, 1730, 1830, 2030, 2230, 2430 mm | Other heights by drawing. |
| Panel width | 2500 mm | 2000 or 3000 mm on request. |
| Mesh | 50 × 200 mm | 55 × 200 or 50 × 100 mm on request. |
| Wire diameter | 4.0, 4.5 or 5.0 mm | State whether the diameter is before or after coating. |
| V-folds | 2 folds up to 1530 mm, 3 folds 1730–2030 mm, 4 folds 2230–2430 mm | Folds add stiffness along the panel. |
| Posts | Square 60 × 60 mm, rectangular 40 × 60 mm, peach post 50 × 70 or 70 × 100 mm; wall 1.5–2.5 mm | Post length = panel height + embedment depth. |
| Fixing | Metal clips or anti-theft bolts | Clip count follows panel height. |
| Finish | Galvanized + polyester powder coating; hot-dip galvanized to ISO 1461; PVC dipped | Chosen by outdoor exposure and colour. |
| Colour | RAL 6005 green, RAL 7016 grey, RAL 9005 black or project colour | |
| Installation | Posts set in concrete or fixed with base plates | Gates: single swing, double swing or sliding. |
Product overview
Welded Mesh Fence selection for project RFQs
QY Metal Tech supports international project buyers with drawing-based RFQ review, custom fabrication discussion, surface finish selection and export packing notes from Wuxi, Jiangsu, China.
Welded Mesh Fence specification path
| Panel size | Fence height, panel width and layout length should match site drawings. |
|---|---|
| Wire and opening | Wire diameter and mesh opening affect rigidity, visibility and security level. |
| Posts | Post section, thickness, spacing, base plate or embedded installation should be confirmed. |
| Finish | Galvanized, PVC coated or powder coated finishes are commonly used for outdoor fence systems. |
| Accessories | Clips, bolts, caps, gates, corners and end posts should be listed when required. |
Standards reference
Standards and finish references can be reviewed by project requirement
- Fence and guardrail systems should be reviewed by project drawings, installation method and local safety requirements.
- Hot-dip galvanizing can be specified according to ISO 1461 or ASTM A123/A123M when a coating reference is required.
- Powder coating color, PVC coating, reflectors, posts, brackets and fasteners should follow the approved layout.
- Final specification should follow project drawings, local codes and buyer approval documents.
Specification examples
Common Welded Mesh Fence model expressions
| 2.0 x 2.5 m panel | Common fence panel size example, adjusted by site layout. |
|---|---|
| 50 x 200 mm mesh | Typical vertical fence opening for visibility and security. |
| Powder coated system | Panels, posts, clips and gates supplied with project color. |
| Embedded post set | Post length and spacing reviewed by installation method. |
Use these examples as RFQ shorthand, then confirm final dimensions, load, material, finish and drawings before production.
Applications
Welded Mesh Fence applications and project references
These references help buyers connect welded mesh fence specifications with real site conditions, fabrication details, packing requirements and installation expectations.
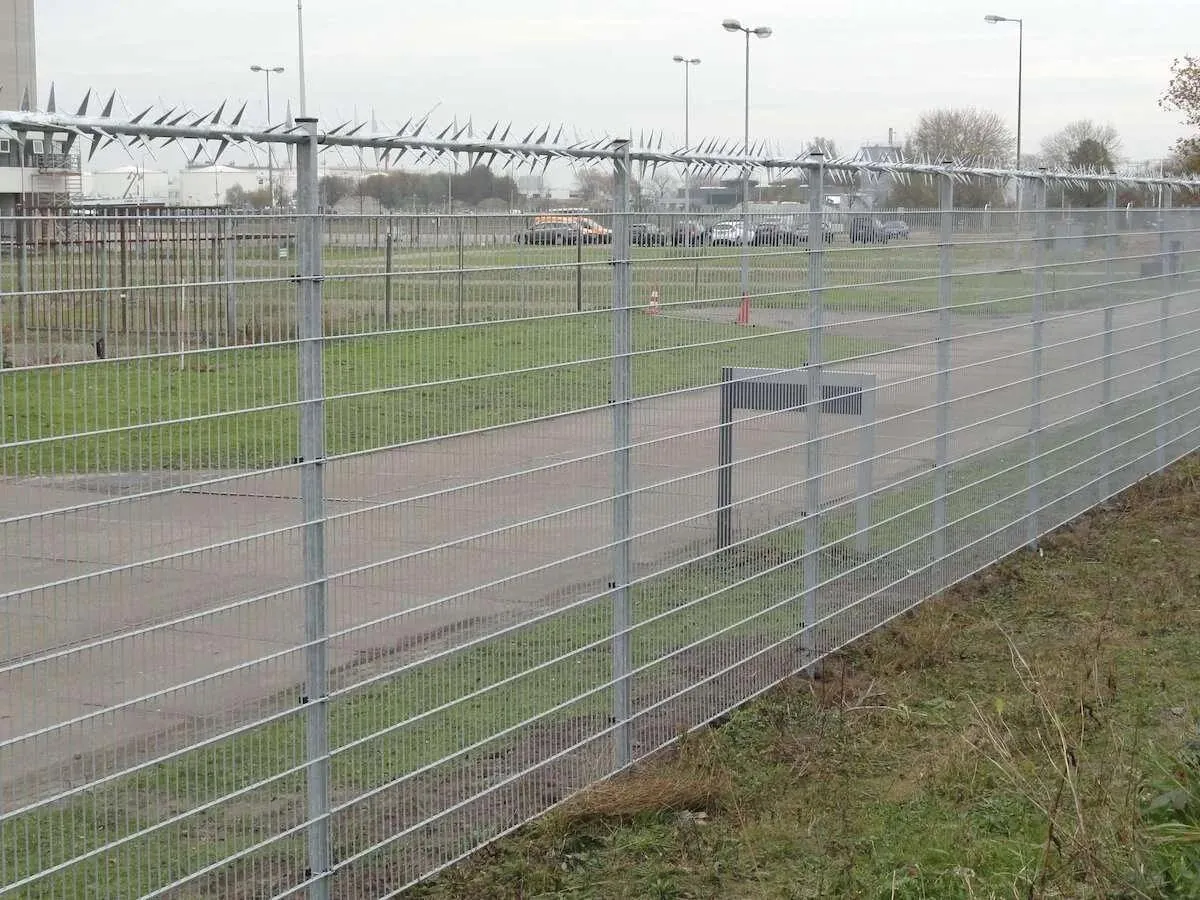
Facility boundaries
Welded mesh fence panels for factories, warehouses and industrial sites.
Mesh panel supply
Fence systems can include welded mesh panels, posts and fabricated details.
Export packing support
Panels, posts and accessories need clear packing marks for site sorting.
RFQ checklist
Send welded mesh fence details for a faster quote
For faster quotation support, include dimensions, material, finish, application, quantity and destination for welded mesh fence. Drawings, sketches, replacement photos or old specifications are welcome when the product must match an existing project.
Welded Mesh Fence RFQ checklist
- Panel height, width, wire diameter and opening
- Post type, spacing, base plate or embedded installation
- Coating color, gates, clips, bolts and accessories
- Layout length, quantity, destination and packing groups
FAQ
Welded Mesh Fence buyer questions
What panel size and mesh opening are common?
A 2.0 × 2.5 m panel with 50 × 200 mm mesh is a common example; height, width and wire diameter are adjusted to your site layout.
Which finish should I choose?
Galvanized, PVC-coated or powder-coated finishes are used outdoors. Choose by corrosion exposure, required color and budget.
Are posts, clips and gates included?
They can be. Posts, clips, bolts, caps, corner and end posts and gates can be quoted together with the panels.
How are the posts installed?
Posts can be embedded in concrete or fixed with base plates. Post spacing, footing size and embedment should follow your project’s wind, soil and security design.
Do you offer an anti-climb welded mesh fence?
Yes. Our anti-climb drawing uses a 76.2 × 12.7 mm (3 × 0.5 in) aperture as a typical starting point; wire diameter, panel height and fixing details are confirmed for your project.
How many panels and posts do I need?
On a straight run with one panel per bay, you need one more post than panels. On a closed loop with shared corner posts, posts equal panels. Gates and branches are counted separately.
Can you supply gates for the fence?
Yes. For double-leaf gates, give the opening width, leaf width, swing direction and hardware required.
Related paths
Continue from this product
Need a practical welded mesh fence quotation?
Send drawings, specifications, quantity, destination and packing notes. We will review the details before replying with quotation support.
Technical drawing explained
Anti-climb welded mesh fence: drawing details and RFQ schedule
The technical fields and notes from our two-page RFQ drawing are reproduced below as readable text and tables. This drawing describes an anti-climb, small-aperture fence option; it is not a dimensional schedule for every welded mesh fence shown on this page.
Source: QY Anti-Climb Welded Mesh Fence – RFQ Drawing, document QY-ACF-RFQ-01, Rev. 1.0, 24 Jul 2026. The downloadable PDF remains available below.
Project values are still required. Blank lines in the original drawing are RFQ inputs, not published dimensions or verified capacities. Post spacing, footing, reinforcement and panel attachment require project wind, terrain, soil and security design.
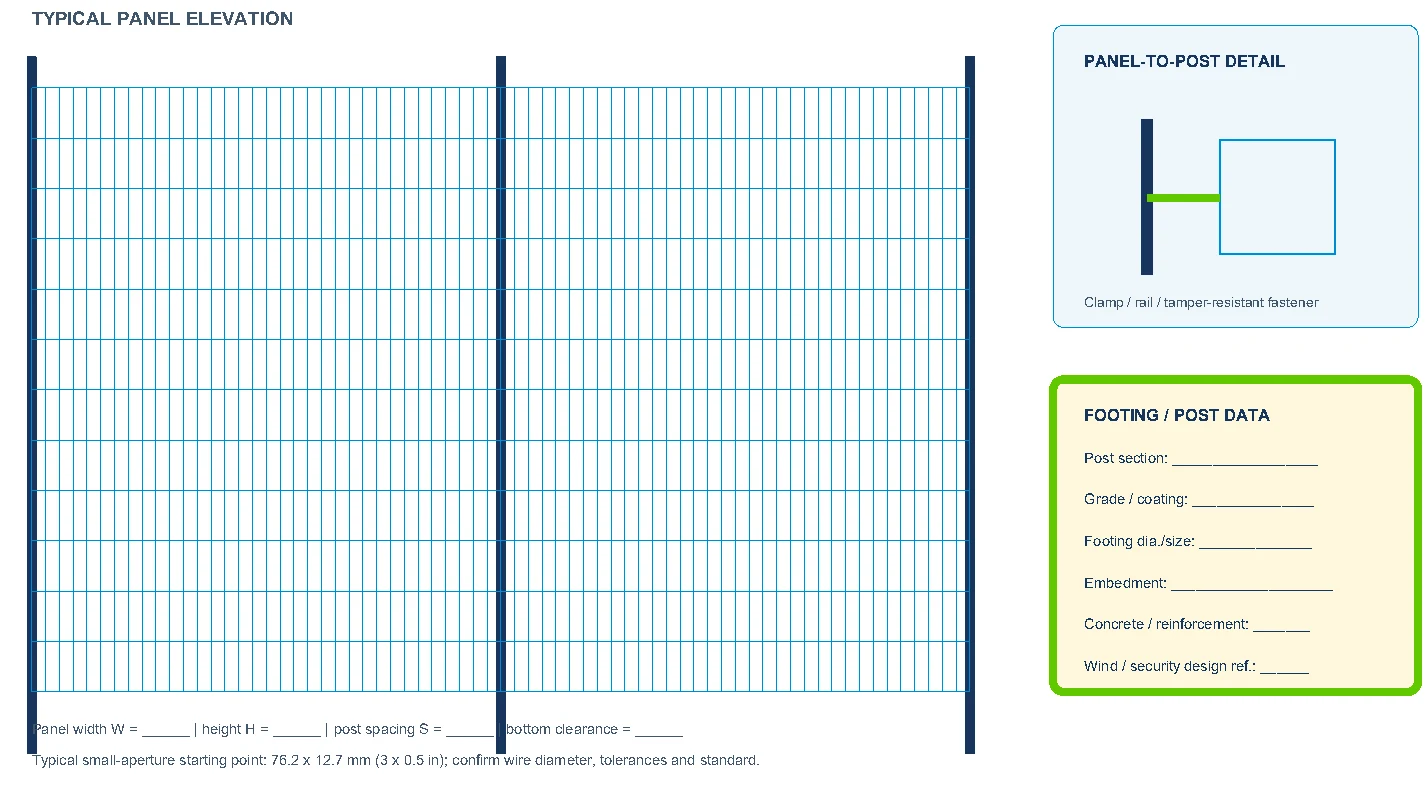
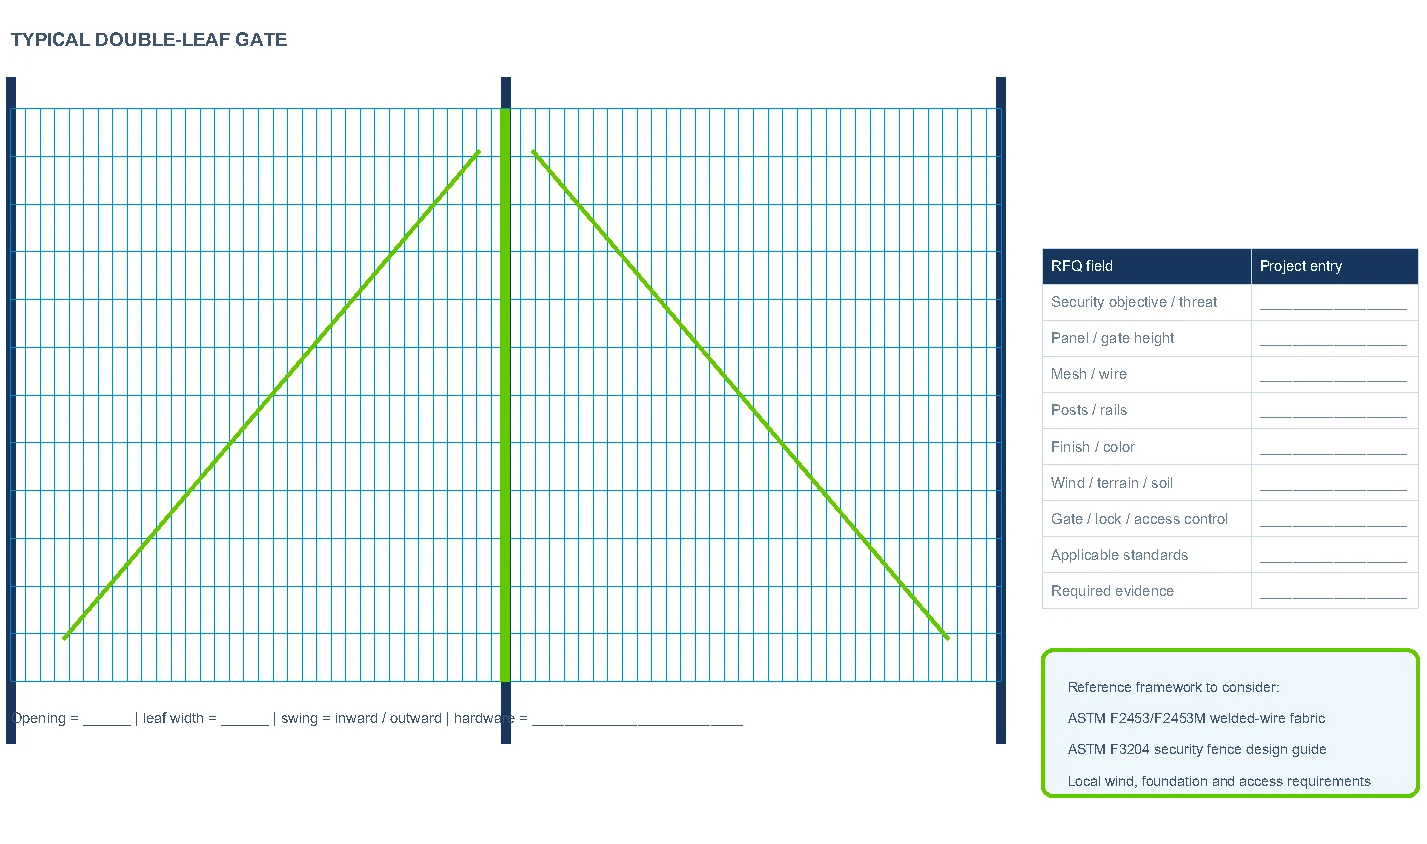
Panel elevation and panel-to-post connection
| Drawing field | What the drawing states or asks you to provide |
|---|---|
| Panel width W | Provide the required panel width; the source drawing leaves this value blank. |
| Panel height H | Provide the fence panel height; the source drawing leaves this value blank. |
| Post spacing S | Provide the required spacing and coordinate it with the project layout and design. |
| Bottom clearance | Provide the clearance between the panel and the ground or supporting surface. |
| Small-aperture starting point | 76.2 x 12.7 mm (3 x 0.5 in) is the typical starting point shown in this anti-climb drawing. It is not a universal opening for all welded mesh fence options. |
| Wire diameter, tolerances and standard | Confirm all three for the project. No wire diameter or tolerance value is assigned in this drawing. |
| Panel-to-post detail | Clamp / rail / tamper-resistant fastener. Confirm the attachment arrangement and project requirements rather than treating the illustration as a complete connection design. |
Footing / post data
| Drawing field | Project entry required |
|---|---|
| Post section | Specify the required post section. |
| Grade / coating | Specify the material grade and coating requirements. |
| Footing dia./size | Provide the footing diameter or dimensions from the project design. |
| Embedment | Provide the required embedment depth. |
| Concrete / reinforcement | Provide the concrete and reinforcement requirements. |
| Wind / security design ref. | Identify the applicable wind and security design reference. |
Typical double-leaf gate
| Drawing field | Project entry required |
|---|---|
| Opening | Provide the required gate opening. |
| Leaf width | Provide the width of each gate leaf. |
| Swing | Confirm inward / outward swing. |
| Hardware | Specify the required hardware. |
RFQ schedule: fields from PDF page 2
The source schedule leaves each project entry blank. Supply the following information with the inquiry:
- Security objective / threat
- Panel / gate height
- Mesh / wire
- Posts / rails
- Finish / color
- Wind / terrain / soil
- Gate / lock / access control
- Applicable standards
- Required evidence
Reference framework listed in the drawing
- ASTM F2453/F2453M – welded-wire fabric.
- ASTM F3204 – security fence design guide.
- Local wind, foundation and access requirements.
These references are listed for project review in the source drawing. Listing them here does not establish that a proposed fence, connection or foundation has been tested or approved against them. Use the project specification to confirm the applicable requirements.
Technical downloads
Download project documents
Open the PDF references or download the editable specification for your project.
Selection path
Specification, data and project references
1 · Check technical data
2 · See project references
3 · Datasheet and quotation
Order terms
- MOQ: 50 pcs (panels, rolls or pieces)
- Samples available; sample and freight costs paid by the buyer
- Payment: 30% deposit, 70% before shipment
- Lead time: usually 30 days ex-works after deposit and drawing approval
- Quotation in 24–48 hours on working days
- Drawings: PDF, DWG, DXF, JPG, PNG, WebP up to 12 MB
RFQ form
Request Welded Mesh Fence quotation
Upload drawings if available. Include product size, material, finish, quantity, destination and application notes for a faster technical response.
Related links
Related product and RFQ resources
- Fencing and guardrails product catalogBrowse the related product family section.
- Fencing and guardrails topic entryFencing and guardrail product pages for highway guardrails, welded mesh fence, chain link fence, double wire fence, municipal guardrails and railings.
- Welded Mesh Fence RFQ Guide for Site Boundary ProjectsRFQ guide for welded mesh fence projects covering boundary use, panel size, wire diameter, mesh opening, posts, finish, gates, accessories, quantity and destination.
- Chain Link Fence vs Welded Mesh Fence for Site Boundary RFQsFence comparison and RFQ guide covering chain link fence, welded mesh fence, panel or roll form, posts, coating, gates, accessories, quantity and destination.
- Highway Guardrail RFQ Checklist for Road Safety ProjectsHighway guardrail RFQ checklist covering beam profile, beam length, post type, spacers or blockouts, bolts, terminals, finish, project standard, quantity, packing and destination.
- Send project RFQ detailsSend drawings, dimensions, finish notes, quantity and destination for review.
Factory verification and order terms
Video factory visits by appointment
Video factory visits can be arranged in advance. Contact our sales team to agree a time, platform and accessible production, inspection or packing areas. Other customers’ information and confidential areas are not shown.
Lead time: usually 30 days ex-works
For regular orders, production usually takes 30 days ex-works, counted from receipt of the deposit and approval of the drawings. Larger or special orders, and stock availability, are confirmed in the written quotation. Production and transport times are stated separately in the quotation or contract.
Written quotation and delivery terms
Trade terms are agreed for each order and logistics arrangement. The written quotation specifies the applicable Incoterms® 2020 rule, named delivery place or port of shipment, and whether freight, insurance and taxes are included. For containers handed to a carrier before vessel loading, FCA is considered rather than automatically using FOB.
Quality concerns and corrective action
Please provide the order number, affected quantity, photos or video, and relevant measurements or inspection records when reporting a quality concern. If responsibility is confirmed to lie with us, a remedy such as repair, additional supply, replacement, refund or price adjustment is agreed under the contract. Costs and the action plan are confirmed in writing; no unconditional return or fixed resolution period is promised.


