
How Do You Match Replacement Steel Grating Panels?
Direct answer: Match a replacement steel grating panel by separating measured, documented and unknown fields. Record construction, bearing-bar direction and size, spacing, cross bars, surface, material evidence, finish, finished dimensions, cutouts, banding, supports, clips, site loads and drawing revision. Photographs help identify questions, but they do not prove material, capacity or interchangeability.
Answer summary
| Check | Record from the existing panel | Why one field is not enough |
|---|---|---|
| Construction | Welded, press-locked, manually fabricated or unknown | Similar top views can hide different cross-bar connections |
| Bearing system | Bearing direction, bar height/thickness, spacing and cross-bar spacing | Panel width and opening alone do not define support behavior |
| Geometry | Finished length/width, shape, cutouts, notches, banding and tolerances | The opening size may differ from the removable panel size |
| Surface and finish | Smooth/serrated, coating or galvanizing evidence, damage and corrosion | Appearance does not prove material or coating specification |
| Support and fixing | Clear span, ledges, frames, clips, welds and removable zones | A dimensionally similar panel may not fit or bear correctly |
| Service | Traffic, load cases, environment and required approvals | A visual match cannot reproduce unknown performance |
Start with QY's steel bar grating product route. Use the panel layout, cutout and banding guide for geometry and the load-table and support-span guide for controlled structural inputs.
Step 1: create a traceable survey record
Assign every panel or opening a mark. Record the site, level, grid line, equipment served, survey date and drawing revision. Photograph:
- The complete panel in position.
- Both bearing ends and the underside.
- Bar intersections and surface.
- Cutouts, notches, banding and welded attachments.
- Supports, clips and adjacent panels.
- A ruler or instrument in the same plane as the measurement.
- Any corrosion, deformation, wear or field modification.
Do not remove a safety-critical panel only for measurement without the site's approved access and isolation procedure.
Step 2: identify construction and bearing direction
The bearing bars normally run between the supports. Cross bars hold spacing and help connect the panel, but they should not be assumed to carry the primary span.
Record construction as observed or mark it unknown. A photograph may suggest welded, press-locked or manually fabricated construction, but the image alone does not prove the original manufacturing method, series or performance.
Use the bearing-bar size and spacing guide for the field definitions. If the bars are worn, coated or inaccessible, record the measurement limitation instead of inventing precision.
Step 3: measure the panel and opening separately
| Measurement | Preferred record | Common error |
|---|---|---|
| Finished panel size | Length and width with bearing direction marked | Swapping panel length and load-bearing direction |
| Support opening | Clear opening plus ledge/frame dimensions | Treating the opening as the required finished panel size |
| Bearing bar | Height and thickness at several undamaged points | Measuring coating buildup as bar thickness |
| Spacing | Center-to-center bearing and cross-bar spacing | Recording clear opening without naming the method |
| Cutouts and notches | Size, centerline, edge reference and required clearance | Measuring from a damaged or unverified edge |
| Banding | Location, depth, thickness and attachment requirement | Assuming every cut edge uses the same band |
For irregular panels, provide a coordinated drawing with datum points and diagonal checks. A photo with handwritten dimensions is useful for review but should not replace the controlled fabrication drawing.
Step 4: record support, clips and interfaces
Inspect and mark:
- Support type, width, level and clear span.
- Bearing at both ends and any intermediate support.
- Clip, fastener, weld or removable-panel requirement.
- Adjacent panel joint and installation clearance.
- Toe plate, carrier plate, frame or transition interface.
- Field obstructions and access needed to install the replacement.
- Whether the support itself is damaged or outside the replacement scope.
Use the steel grating clip and fixing guide for accessory fields. Clip quantity and location require the actual layout and project review.
Step 5: separate material and performance evidence
Prior drawings, purchase records, part marks, certificates and test documents are stronger than color or rust pattern. If grade, coating, load capacity or compliance matters, state what evidence exists and what remains unknown.
Send the current traffic and load cases, load footprint, clear span, support width, deflection criterion and responsible engineer. QY can compare the information with a proposed product record; the replacement must not be released as structurally interchangeable from dimensions alone.
Four terms to keep unambiguous
- Bearing bar: the main parallel bar intended to span between supports.
- Cross bar: the member crossing the bearing bars to maintain spacing and panel construction.
- Banding: a bar attached around an edge or cutout for a defined fabrication purpose.
- Clear span: the unsupported distance between bearing supports, not the overall panel length.
What QY evidence supports
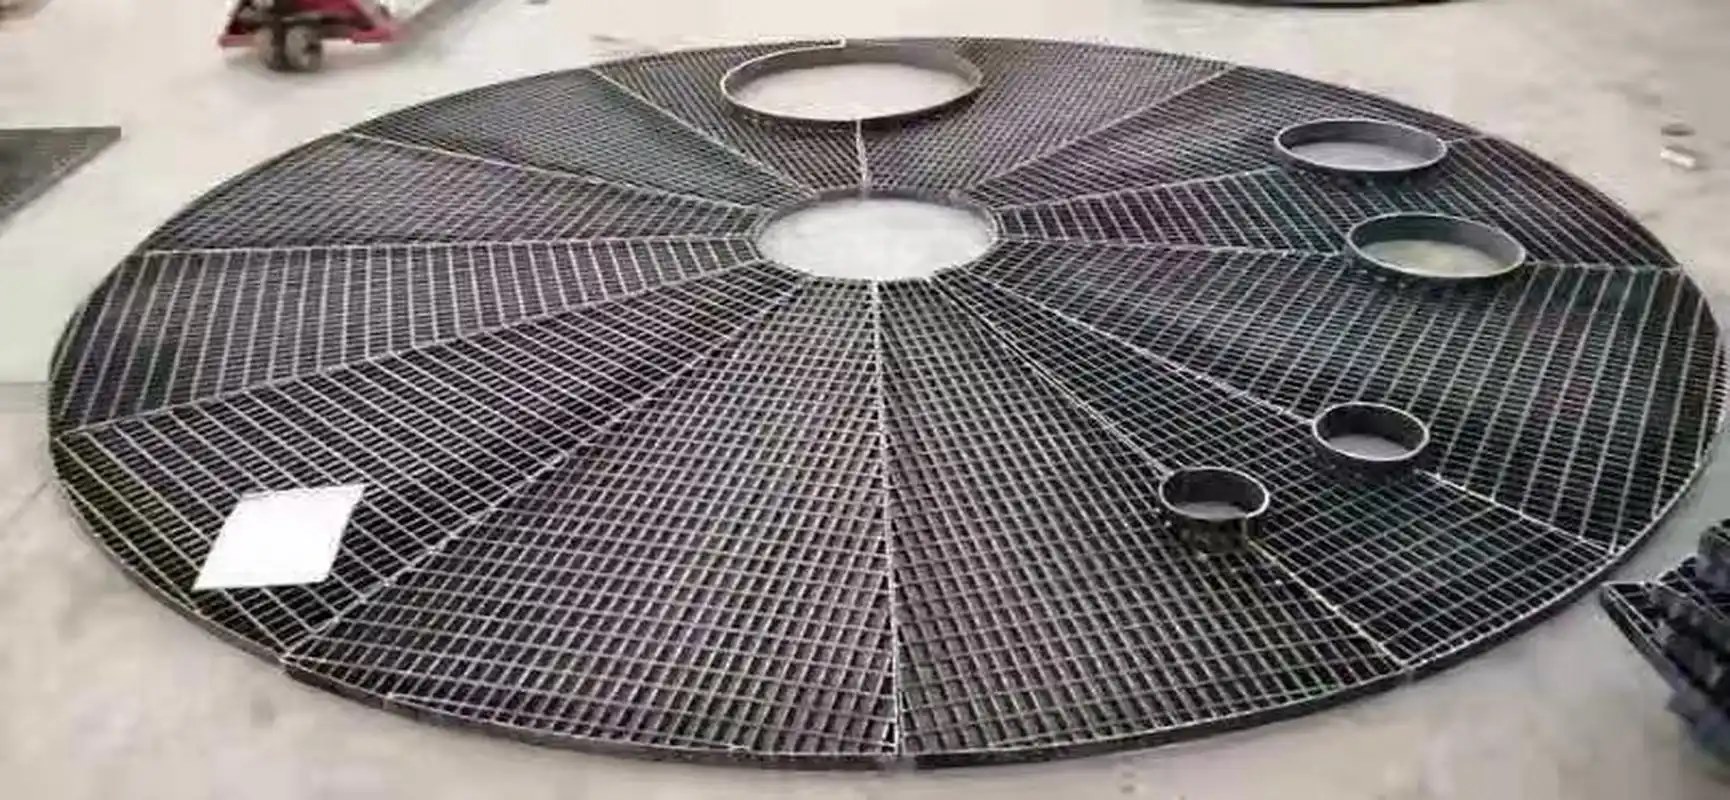
QY's approved custom-shaped steel grating photograph shows real fabricated panels, radial joints, banded edges and multiple cutouts. QY's existing panel-layout, bearing-bar and load-input pages provide a controlled field set for replacement review.
This evidence supports QY product identity and a drawing-based comparison workflow. It does not prove the dimensions, material, finish, capacity, condition or interchangeability of a buyer's existing panel.
Provisional replacement-panel record
| Field | Buyer entry |
|---|---|
| Panel mark, site and drawing revision | |
| Existing product/part reference | |
| Construction and visible connection | |
| Bearing direction and clear span | |
| Bearing-bar size and spacing | |
| Cross-bar size and spacing | |
| Finished panel size and tolerance | |
| Cutouts, notches and banding | |
| Supports, clips and installation clearance | |
| Surface, material and finish evidence | |
| Traffic, load cases and approval basis | |
| Damage, unknowns and scope boundary |
What buyers should send
A replacement steel grating panel should be matched from a traceable survey record, not from one photograph. Measure the panel and support opening separately, mark bearing direction, bar size and spacing, cutouts, banding, supports and clips, and identify which material and load facts are documented or unknown. QY can then prepare a provisional product comparison for buyer and engineering approval.
RFQ checklist
Before requesting a replacement steel grating quotation, send:
- Panel marks, site location and current drawing revision.
- Overall, underside, edge, support and measurement photographs.
- Construction type or clearly labeled unknown status.
- Bearing direction, bar size, spacing and cross-bar details.
- Finished dimensions, opening dimensions, cutouts, notches and banding.
- Support width, clear span, clips, welds and removable-panel requirement.
- Surface, material and finish evidence.
- Traffic, load cases, footprint, deflection criterion and approving engineer.
- Quantity, spares, packing, destination and installation sequence.
- Damage, field modifications, excluded support repairs and all unresolved items.
When the record is ready, contact QY Metal Tech for a drawing-based quotation.
Related QY pages
- Steel bar grating for the main product route.
- Panel layout, cutouts and banding for fabrication geometry.
- Bearing-bar size and spacing for bar definitions.
- Load table and support span for controlled load inputs.
- Steel grating clips and fixing for support interfaces.
- Contact QY Metal Tech for replacement-panel review.
FAQ
Can QY match a replacement steel grating panel from a photo?
A photo can support preliminary review, but a quotation normally needs construction, bearing direction, bar size and spacing, finished dimensions, cutouts, supports, clips, finish, load inputs and a controlled drawing.
Is the existing support opening the same as the replacement panel size?
Not necessarily. Measure the clear opening, support ledges, installation clearance and finished panel separately.
Does matching the dimensions prove the same load capacity?
No. Capacity also depends on construction, material, bearing bars, spacing, clear span, support, load type, condition and the approved product record.
Can rust color or coating appearance identify the steel grade and finish?
No. Appearance can guide questions but does not prove grade, coating system or thickness. Use traceable documents or appropriate verification when those facts matter.
Related links
Related products and RFQ guides
- Steel grating productsOpen the related product family section.
- Steel grating topic entrySteel grating family page for platform grating, stair treads, drain covers, serrated grating, galvanized grating and drawing-based RFQs.
- Galvanized steel gratingRelated product or guide page.
- Steel grating stair treadsRelated product or guide page.
- Steel Grating RFQ Checklist for International BuyersRFQ checklist for steel grating buyers covering application, panel or opening size, bearing bar direction, support span, finish, quantity, packing, destination and drawings.
- FRP Grating vs Galvanized Steel Grating for Wet AreasComparison guide for wet or corrosive area grating selection, covering FRP grating and galvanized steel grating by environment, traffic, support, cutouts and quotation details.


