
Chain-Link Fence Post Layout: Line, Terminal, Corner and Gate Positions
Direct answer: Mark every chain-link fence post by function on the layout before quotation. Line posts serve intermediate runs; terminal posts occur at ends, corners, direction changes and gate openings as defined by the approved system. Show braces, rails, tension components, fittings and foundations beside the posts they connect to. Do not select post spacing or sizes from total fence length or a competitor drawing.
Answer summary
| Layout position | What the RFQ should show | What not to assume |
|---|---|---|
| Straight run | Line-post marks, run length, terrain, fence height, fabric and proposed spacing basis | One universal spacing suits every height, fabric, load and foundation |
| End or termination | Terminal-post mark, end condition, fabric tension components, rails, braces and fittings | A line post has the same attachments or capacity |
| Corner or direction change | Angle or coordinates, corner-post mark, adjacent runs, brace/rail direction and tensioning arrangement | A corner can be priced from total length alone |
| Gate opening | Clear opening, gate type and leaves, swing or slide direction, gate-post marks, hardware and adjacent braces | Gate posts and foundations are the same as intermediate posts |
| Slope or step | Levels, slope, fabric treatment, post marks and changes in rail or tension arrangement | A flat typical detail automatically applies |
| Foundation and base | Embedded, base-plated or buyer-specified support; dimensions or engineering reference | QY can infer soil, concrete, anchor or wind design from a photograph |
| Supply boundary | Fabric, posts, rails, braces, tension parts, fittings, gates, foundations and installation responsibility | Every accessory is included automatically |
Start with QY’s chain-link fence product route. Use the chain-link roll height and wire gauge guide for fabric inputs and the fence panel, post and gate guide for the wider system boundary.
What is the difference between line and terminal positions?
Terminology can vary by project, standard and approved fence system, so the drawing legend controls. For RFQ purposes:
- Line or intermediate post: a post within a continuous straight run. It should have a unique schedule mark when size, finish, support or attachment differs.
- End or terminal post: a post where a fabric run terminates. The drawing should show the associated tension and connection components.
- Corner post: a terminal-type position where the fence changes direction. Show the angle or coordinates and how both runs connect.
- Gate post: a post at a gate opening. Record the gate leaf, clear opening, hinge or receiver side, hardware and any distinct load or foundation requirement.
- Change post: a project-defined post at a slope, step, offset or other change that interrupts the typical run.
These names help organize the quotation; they do not establish structural sizes, wall thickness, spacing, foundation or security performance.
Build the layout before the post schedule
A post schedule is only reliable when it ties back to a current layout. Show:
- Fence alignment, stationing or coordinates.
- Straight-run lengths and each direction change.
- Existing structures, property limits, roads, drains and exclusion zones.
- Ground levels, slopes, steps and grade breaks.
- Gate, vehicle, pedestrian and maintenance openings.
- Fence height changes and fabric transitions.
- End points, returns and connections to walls or other fences.
- Post mark at every end, corner, gate and special position.
- Typical line-post marks along each run.
If exact site dimensions are not final, label them as field-verification hold points instead of presenting them as approved fabrication dimensions.
What belongs in the post and component schedule?
Use one row for every distinct post or support configuration.
| Field | Buyer input | Why it matters |
|---|---|---|
| Post mark and function | Line, end, corner, gate or project-defined change post | Connects schedule quantity to the layout |
| Post construction | Shape, outside size, wall or section wording, material and finish when controlled | Prevents a generic “fence post” substitution |
| Height and levels | Fence height, top elevation, embedment or base elevation reference | Separates visible height from total post length |
| Support condition | Embedded, concrete-set, driven, base-plated or other approved detail | Defines quotation scope without inventing a foundation |
| Connected components | Rail, brace, tension wire, tension bar, band, tie, cap, clamp or fitting | Makes accessory quantity and interface review possible |
| Gate interface | Clear opening, leaf, hinge/receiver side and hardware | Identifies gate-post differences |
| Finish and isolation | Galvanizing, coating, color and dissimilar-material notes | Keeps finish requirements consistent across components |
| Document reference | Detail, specification and revision | Shows which controlled instruction governs the item |
The buyer should identify which items QY must quote. Fabric-only, hardware-only and complete-system inquiries have different supply boundaries.
Mark braces, rails and tension components
Do not write only “all accessories included.” On the layout or detail, identify:
- Top, bottom, intermediate or project-specified rails.
- Horizontal or diagonal braces where required by the approved system.
- Tension wire location and end condition.
- Tension bars, bands and attachment positions.
- Fabric ties, clips or other approved attachment components.
- Caps, clamps, bolts and special fittings.
- Connections at walls, existing posts or changes of fence type.
- Components that are supplied by others or installed in the field.
The required arrangement depends on the selected system, post location, fabric, gate, site load and project design. A checklist can expose missing fields; it cannot design the system.
Coordinate fabric, gate and terrain inputs
Post and brace review also needs the adjacent system information:
- Fence height, chain-link fabric height and roll layout.
- Mesh opening, wire diameter or named gauge system.
- Top and bottom selvage.
- Base wire/material, coating and color.
- Straight, sloped or stepped fabric treatment.
- Gate type, clear opening, leaf count, swing or slide direction and hardware.
- Privacy screen, barbed wire or other project attachment only when it is within confirmed scope.
- Wind, security, access-control or owner criteria when the responsible designer has issued them.
Use the chain-link selvage guide for the fabric edge schedule and the fence gate RFQ guide for gate interfaces.
Separate quotation review from project engineering
QY can review whether the submitted layout, post schedule, fabric description, component list, finish, quantity and packing scope are internally complete enough for quotation. The responsible project parties must approve:
- Post sizes and spacing.
- Wind, impact, forced-entry or security design.
- Soil assumptions, concrete foundations, anchors and base plates.
- Gate loads, automation and access-control interfaces.
- Site measurement and utilities.
- Installation sequence, tolerances and acceptance.
- Local code, boundary and safety requirements.
Do not copy these decisions from a public competitor page. Use the project’s controlled system and engineering documents.
What QY evidence supports
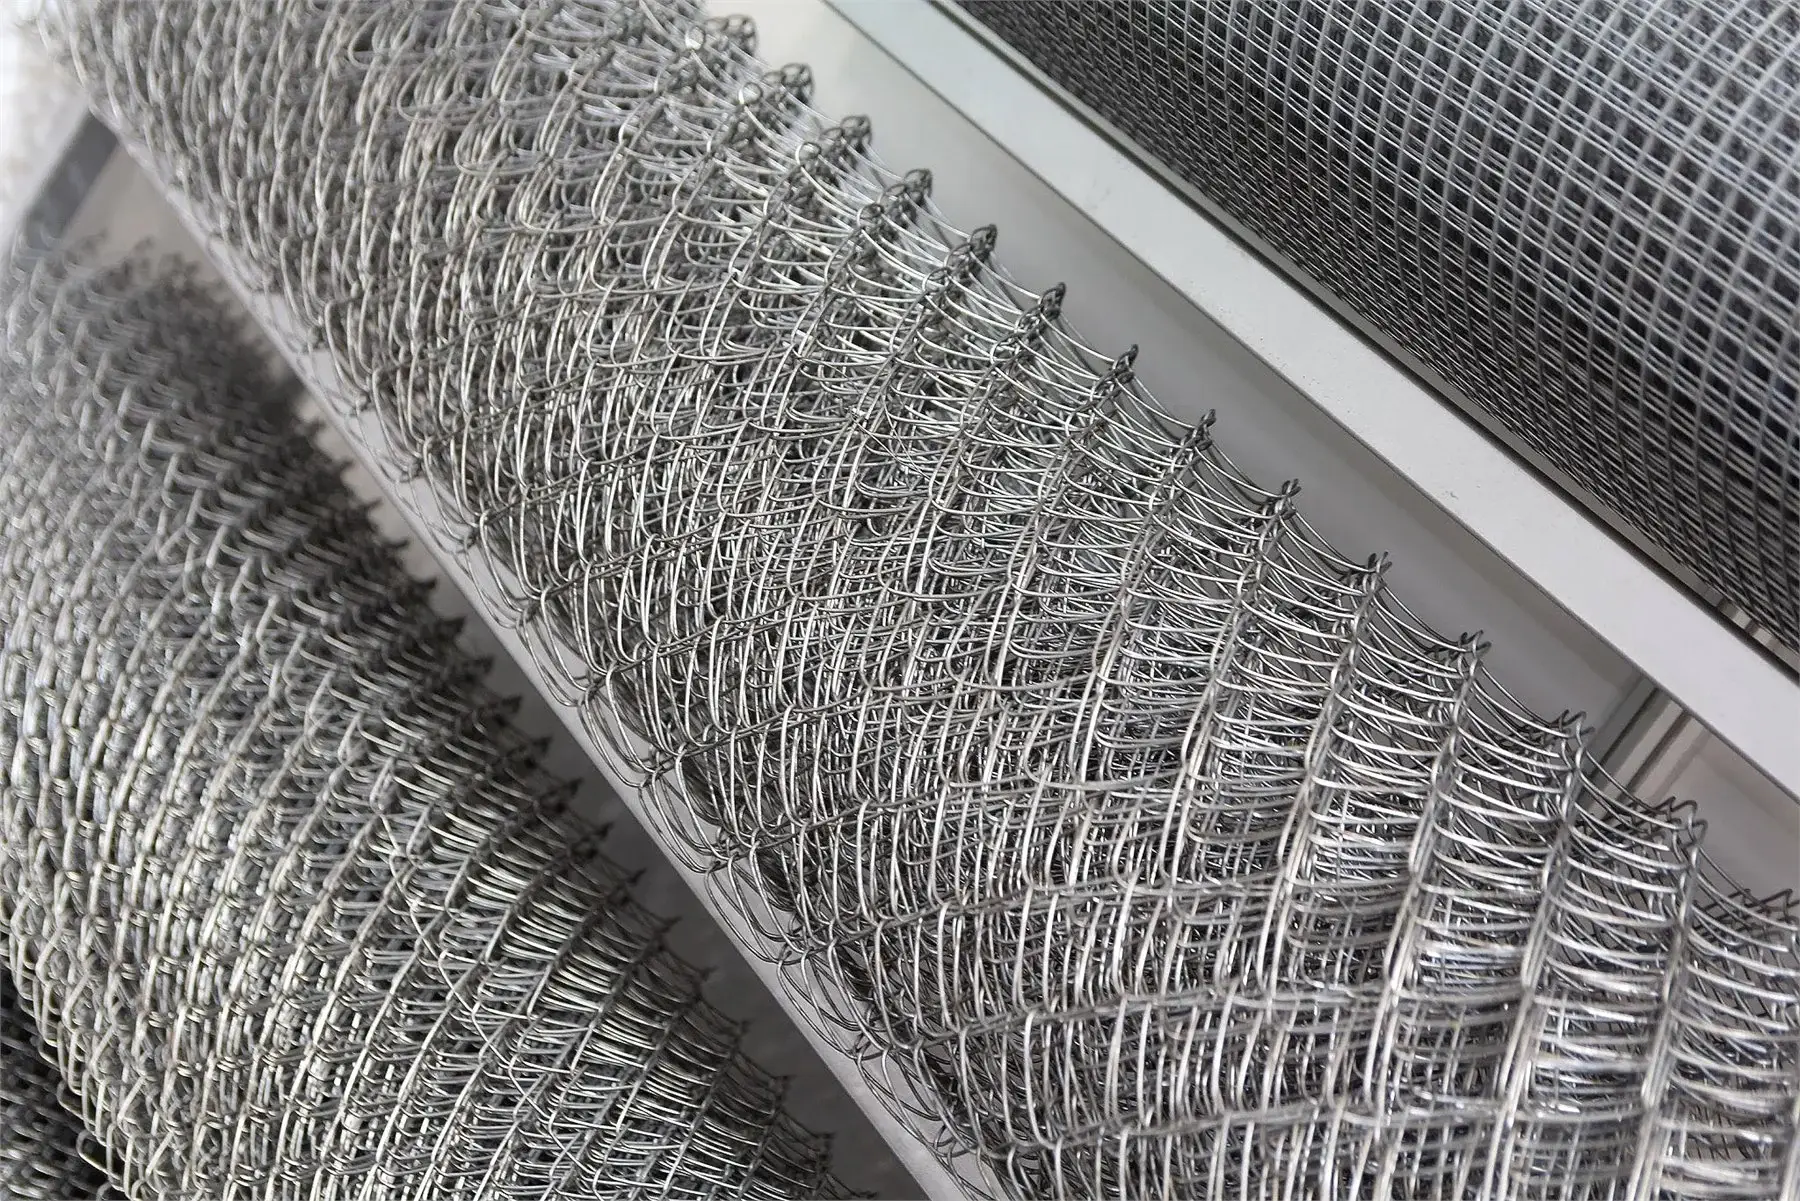
QY’s approved chain-link fence photograph shows actual QY chain-link fabric and the product family discussed here. QY’s live chain-link route and published roll, selvage and gate RFQ guides support the workflow of separating fabric, edge, posts, openings and accessory scope before quotation.
This evidence supports QY product identity and a real quotation-review path. It does not prove a post size, spacing, brace arrangement, gate capacity, wind rating, foundation, security classification or installed compliance for a particular project.
RFQ checklist
Send the following for a chain-link fence post and brace layout RFQ:
- Current site layout, alignment, coordinates and total run lengths.
- Fence heights, levels, slopes, steps and direction changes.
- Post marks for line, end, corner, gate and special positions.
- Post schedule with construction, finish and support condition.
- Proposed spacing basis and the responsible design reference.
- Fabric height, mesh, wire diameter/gauge system, selvage and coating.
- Rails, braces, tension components, ties, caps, bands, bolts and fittings.
- Gate clear openings, leaves, swing/slide direction, posts and hardware.
- Foundation or base detail reference and items supplied by others.
- Quantity by mark, spares, packing, destination and required documents.
- Design, site, technical and approval contacts.
When the layout and schedule are ready, contact QY Metal Tech for a drawing-based quotation.
Related QY pages
- Chain-link fence for the main product route.
- Chain-link roll height and wire gauge for fabric dimensions.
- Chain-link fence selvage for top and bottom edge terminology.
- Fence panels, posts and gates for the broader system schedule.
- Fence gate size and hardware for opening and gate interfaces.
- Contact QY Metal Tech for a layout-based RFQ.
FAQ
Are chain-link line posts and terminal posts interchangeable?
Do not assume they are. Their position, attachments, loading and required construction can differ. Follow the approved system schedule and project design.
Can chain-link fence post spacing be copied from a competitor drawing?
No. Spacing and post selection depend on the controlled system, fence height, fabric, site loads, terrain, openings, foundations and project requirements.
What should be shown at a chain-link corner or gate opening?
Show the direction change or clear opening, post marks, gate leaves and swing, braces or rails, tension components, fittings, foundation references and supply boundary.
Does QY approve chain-link fence foundations or wind design?
Not from an RFQ checklist alone. Final post sizes, spacing, foundations, wind or security design and installation acceptance remain with the responsible project parties unless separately supported and agreed.
Chain link fence RFQ references
Use these references with the applicable project assumptions. They support pre-quotation screening and are not a certificate or engineering approval. Final quotation follows the confirmed drawing, dimensions, load or service conditions.
Technical checks before quotation
- Confirm mesh opening, wire diameter, panel height and post spacing.
- Provide gate, corner, terminal-post and security-top requirements where applicable.
- Confirm finish, wind/site conditions, foundation details and delivery scope.
Related links
Related products and RFQ guides
- Fencing and guardrails productsOpen the related product family section.
- Fencing and guardrails topic entryFencing and guardrail product pages for highway guardrails, welded mesh fence, chain link fence, double wire fence, municipal guardrails and railings.
- Welded mesh fenceRelated product or guide page.
- Chain link fenceRelated product or guide page.
- Welded Mesh Fence RFQ Guide for Site Boundary ProjectsRFQ guide for welded mesh fence projects covering boundary use, panel size, wire diameter, mesh opening, posts, finish, gates, accessories, quantity and destination.
- Chain Link Fence vs Welded Mesh Fence for Site Boundary RFQsFence comparison and RFQ guide covering chain link fence, welded mesh fence, panel or roll form, posts, coating, gates, accessories, quantity and destination.


