
FRP Grating for Food Processing: Washdown Floor Selection Checklist
Direct answer: Specify FRP grating for a food-processing washdown floor from the exact plant zone and cleaning conditions—not from the words “food grade” or “washdown.” Send the product-contact boundary, liquids and cleaning agents, concentration, temperature, contact cycle, drainage and opening requirement, footwear and traffic, required surface, load cases, clear support span, panel layout, cutouts, clips, quantity, drawings and the documents that control approval.
Answer summary
| Decision | Buyer input | Completion rule |
|---|---|---|
| Area and contact boundary | Processing room, wash bay, platform, walkway, trench cover or utility area; direct, incidental or no product contact | Name the zone and approving party; do not assume every plant area has the same requirement |
| Exposure and cleaning | Process liquid, cleaner, sanitizer or other medium; concentration, temperature, duration, frequency, pressure and tools | Screen the exact resin and product documentation against normal and upset conditions |
| Drainage and opening | Liquid, debris, dropped-object and cleaning-access requirements | State the governing opening or drainage criterion and its source |
| Walking surface | Footwear, contaminants, wetness, cleaning method, surface request and required test method | Balance grip and cleanability using the exact product evidence |
| Structure | Product series, panel depth, mesh, bearing direction, load type, clear span, support width and deflection criterion | Select only from the correct product record and approved structural basis |
| Layout and fixing | Panel marks, joints, cutouts, edge support, removable zones, clips and adjacent equipment | Coordinate a drawing before fabrication release |
| Approval | Hygiene, material, fire/smoke, slip, inspection and owner requirements | Record the exact document, revision, evidence requested and responsible approver |
Start with QY’s molded FRP grating product route. Use the FRP resin-system guide for exposure inputs and the FRP load-table and support-span guide for the correct structural lookup fields.
Why “food-processing FRP grating” is not a complete specification
Two floors in the same plant can need different review. A wet access walkway may be outside the product-contact zone, while a processing platform may sit above equipment or an exposed product area. Cleaning chemicals, temperatures, traffic, drainage and inspection requirements can also change by room or shift.
A useful RFQ separates these decisions:
- Zone and contact boundary. Identify what is below and beside the grating, whether product can contact the panel, and who defines the hygiene boundary.
- Normal and upset exposure. Record process liquids, fats or oils, cleaners, sanitizers, temperature and contact cycle without assuming one generic resin suits all of them.
- Cleanability and walking condition. A surface request must consider contamination, footwear, drainage, cleaning tools and any project-specific slip test.
- Structural use. Pedestrians, carts, removable equipment, concentrated loads and cutouts are different inputs. Do not infer them from the room name.
- Openings and dropped objects. Mesh and open area can affect drainage, cleaning access and what may pass through the floor.
- Approval evidence. “Food grade,” “hygienic,” “non-slip” and “chemical resistant” are conclusions that need an exact product, a controlled requirement and supporting evidence.
Best fit: a drawing-based RFQ with a zone schedule, exposure record, traffic and load cases, selected-product documentation and named approval responsibility.
Hold for clarification: “FRP grating for a food factory” with no zone, cleaning medium, temperature, surface, span, load, layout or approval requirement.
Build a zone and exposure schedule
Use a separate row for each processing, washdown, access or drainage zone.
| Field | What to record | What not to assume |
|---|---|---|
| Zone and use | Room, elevation, walkway, platform, stair landing, trench or removable access cover | One note applies to the whole plant |
| Contact boundary | Direct, incidental or no product contact; equipment or open product below | A generic material description proves food-contact acceptance |
| Process exposure | Liquid, oil, fat, particulate or other known medium; concentration and temperature | “Food plant” identifies the chemical environment |
| Cleaning exposure | Cleaner or sanitizer, concentration, normal and upset temperature, duration, frequency, pressure and tools | A rinse fully removes every chemical before the next cycle |
| Drainage and debris | Direction of flow, opening limit, debris size, cleaning access and dropped-object concern | Maximum open area is always the right answer |
| Indoor/outdoor condition | UV, weather, freeze-thaw or heat where relevant | Indoor wording eliminates all temperature or moisture variation |
QY can use the schedule to screen a proposed resin and product record. Final compatibility, hygiene acceptance, service life and process suitability require the exact evidence and responsible project approval.
Balance walking surface, drainage and cleanability
The walking surface should be described by the actual use:
- Footwear type and whether the surface is continuously wet, intermittently wet or greasy.
- Process residue, cleaner or other contaminant likely to remain during use.
- Pedestrian, cart and maintenance traffic.
- Required cleaning tools, pressure and inspection access.
- Meniscus, grit or another controlled surface request.
- Any required slip test method, acceptance value and condition.
- Maximum opening, dropped-object, toe-clearance or other project criterion.
Use the FRP color and surface RFQ guide to keep surface terminology separate from resin, load and approval. A gritted or rough surface name does not by itself prove slip performance, hygiene acceptance or ease of cleaning.
Confirm product, load and support inputs
Before QY reviews a load table or panel proposal, send:
- Molded or pultruded construction when already controlled.
- Exact product series, panel depth and mesh or bar spacing.
- Bearing direction for directional products.
- Uniform, concentrated, line or other project load case.
- Load units, load location and required deflection criterion.
- Clear support span and support width, not only overall panel size.
- Cart wheels, equipment feet, removable loads or impact inputs identified by the project engineer.
- Cutouts, notches, unsupported edges and transitions.
- Responsible structural reviewer and the controlled design basis.
A generic table from another manufacturer cannot establish a QY panel. Product construction, units, supports, criteria and test basis must match the proposed QY record.
Coordinate the floor drawing and supply boundary
The layout should connect each panel to the supports and plant equipment. Mark:
- Current plan and elevation revisions.
- Panel marks, finished sizes, joints and bearing direction.
- Beams, angles, ledges, curbs and clear support spans.
- Drains, pipes, columns, equipment legs, walls and door clearances.
- Cutouts, notches, removable panels and cleaning-access zones.
- Edge support, transitions and any closed-edge request.
- Clip and fastener type, material, location and supply responsibility.
- Field dimensions still awaiting verification.
- Packing sequence, labels and installation-zone marks.
The FRP industrial-floor installation drawing checklist organizes these fields. It does not replace structural, hygiene or installation approval.
What QY evidence supports
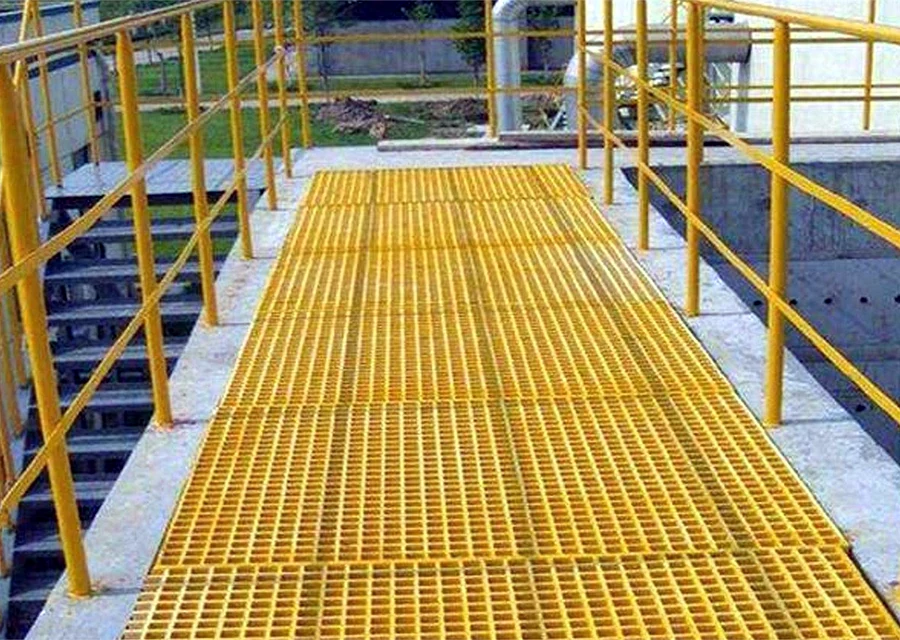
QY’s approved molded-FRP product photograph shows an actual QY open-mesh panel and visible walking surface. QY’s reviewed chemical-service screening and molded-FRP load-table publications support the workflow of checking the exact medium, concentration, temperature, product series, load type, span and deflection basis before quotation.
This evidence supports product identity and QY’s screening process. It does not prove that the photographed panel is approved for food contact, compatible with a specific cleaner, compliant with a hygiene rule, slip resistant under a stated test, or structurally suitable for a particular floor. Those conclusions require the proposed product record and project approval.
RFQ checklist
Send the following for a food-processing washdown floor RFQ:
- Plant zone, application and product-contact boundary.
- Process liquid, cleaner and sanitizer schedule.
- Concentration, temperature, contact duration, frequency and upset conditions.
- Drainage, opening, debris and cleaning-access requirements.
- Footwear, contaminants, traffic and surface request.
- Required material, hygiene, slip, fire/smoke and inspection documents.
- Product type, series, depth, mesh and bearing direction when controlled.
- Load cases, units, clear span, support width and deflection criterion.
- Panel layout, marks, joints, cutouts, removable areas, clips and supports.
- Quantity, spares, packing, destination and required documents.
- Current drawings and named technical, structural and hygiene approvers.
When the schedule and drawings are ready, contact QY Metal Tech for a document-based quotation.
Related QY pages
- Molded FRP grating for the main product route.
- FRP resin-system selection for chemical and temperature inputs.
- FRP load table and support span for exact product-table fields.
- FRP color and surface guide for walking-surface terminology.
- FRP industrial-floor drawing checklist for panel and support coordination.
- Contact QY Metal Tech for a drawing- and exposure-based RFQ.
FAQ
Is FRP grating automatically approved for food-processing areas?
No. The buyer must identify the zone, contact boundary and controlling hygiene, material and inspection requirements. Approval must be verified for the exact product and project.
What washdown information should be included in the RFQ?
List each cleaning agent, concentration, normal and upset temperature, contact duration, frequency, pressure or tools, rinse condition and any process chemical exposure.
Does a gritted FRP surface guarantee slip resistance?
No. Surface choice must consider contaminants, footwear, cleaning, drainage, wear, the required test method and the exact product. A surface name alone is not a performance guarantee.
Can a generic FRP load table select a washdown-floor panel?
No. Use the exact product series and confirm load type, units, clear span, bearing direction, support width, deflection criterion, cutouts and responsible engineering approval.
Related links
Related products and RFQ guides
- FRP grating productsOpen the related product family section.
- FRP grating topic entryFRP grating family page for molded FRP grating, trench covers, car wash grating, tree grates and wet or corrosive access areas.
- FRP trench coversRelated product or guide page.
- FRP grating selection guideRelated product or guide page.
- FRP Grating vs Galvanized Steel Grating for Wet AreasComparison guide for wet or corrosive area grating selection, covering FRP grating and galvanized steel grating by environment, traffic, support, cutouts and quotation details.
- FRP Grating RFQ Checklist for Corrosive and Wet FlooringFRP grating RFQ checklist covering wet or corrosive environment, panel size, support condition, thickness, mesh size, surface, color or resin request, quantity and destination.


