
How Many Welded Mesh Fence Panels and Posts Do I Need?
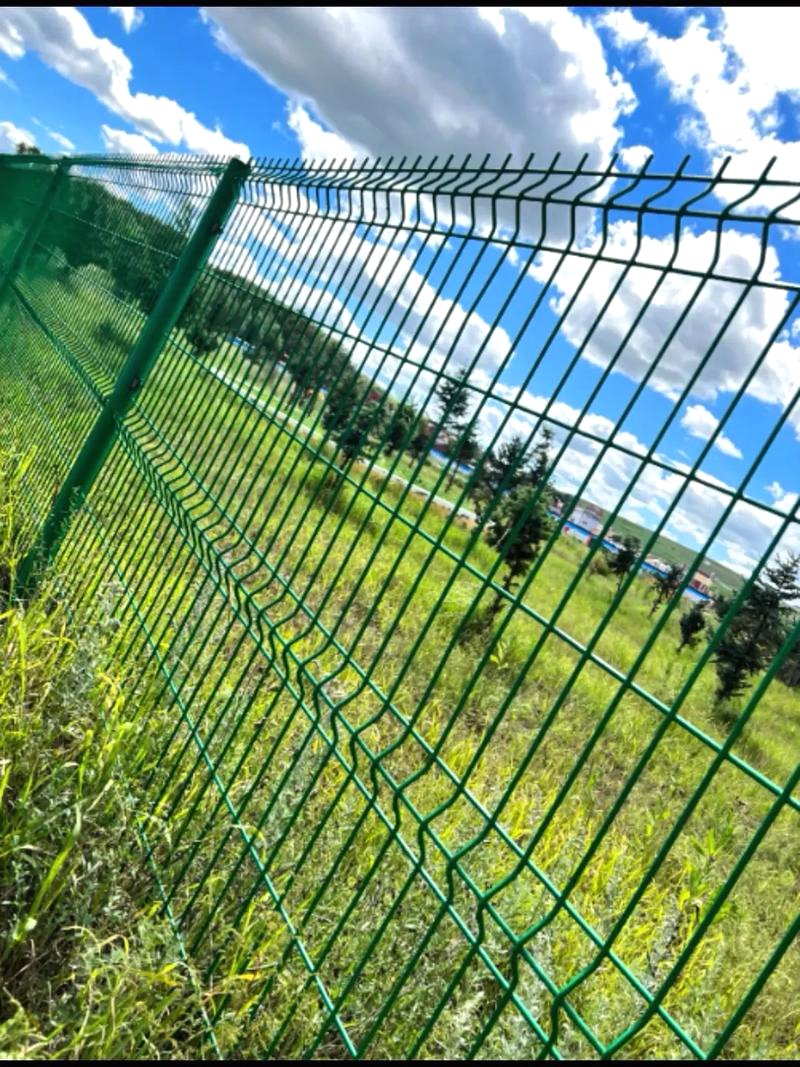
For a simple straight run of welded mesh fencing with one panel per bay, count one more post than panels. For a closed loop with no gates or branches and shared corner posts, the post count equals the panel count. Count each physical post once; a change in direction does not automatically add another post.
Panel-to-post formulas
Open straight run: posts = panels + 1.
Closed loop: posts = panels.
These formulas assume one panel per bay and shared physical posts. Gates, branches, separate corner posts and multiple panels in one bay need their own layout count.
The worked layouts below explain the arithmetic. Use the approved drawing for spacing, closures and connections; the photograph does not establish those project dimensions.
Use the published panel size without confusing it with post spacing
QY’s welded mesh fence product page lists a 2.0 × 2.5 m panel example. If the project drawing assigns the 2.5 m side as finished panel width W, four such panels total 10 m of panel width. They occupy four bays and need five posts on a simple open line. That does not establish a 10 m distance between the first and last post centers.
Finished panel width W and post-center spacing S are different dimensions. Brackets, post faces, fixing clearances and the panel’s position relative to each post determine their relationship. Use the post-spacing and fixing guide to record the drawing’s S before converting a surveyed length into bays.
Where a run length L is expressly measured between its end-post centers and every bay has the same approved module S, the number of full bays is L ÷ S when that division is exact. A remainder means the designer must define a closure or revise the layout. Rounding up alone does not specify a buildable end panel.
Four examples: count panels and unique posts
1. Four panels on an open straight line
Mark four panel positions P-01 to P-04 and five post positions A to E. Each neighboring pair shares one post: 4 panels + 1 = 5 posts. The published 2.0 × 2.5 m size can describe the requested panels, while the drawing separately supplies their post-center spacing.
2. A closed perimeter with shared corners
Suppose the approved layout has 8, 4, 8 and 4 one-panel bays on its four sides. That is 24 panels and 24 unique posts, including the four shared corner posts. Counting each side as an independent open run gives 28 post appearances, but counts every corner twice. Separate posts at a corner would change the total and must be shown as distinct physical IDs.
3. A run with a closure panel
Four regular panels plus one drawing-defined closure panel make 5 panels and 6 posts on an open line. Schedule the closure’s finished width and fixing detail separately. A full panel supplied as a spare is not another installed bay, and the arithmetic does not authorize cutting a standard panel on site.
4. A gate interrupts a fence line
If one side of a gate has four panel bays and the other has three, the two open runs need 5 + 4 = 9 unique posts for 7 panels. This includes the hinge-side and latch-side end positions where those same posts also serve the fence ends. Add separate gate posts only if they are additional physical items on the drawing. Gate leaves and hardware remain separate line items.
Quantity summary
| Layout above | Panels | Unique posts |
|---|---|---|
| Open straight line | 4 | 5 |
| Closed loop, shared corners | 24 | 24 |
| Four regular + one closure | 5 | 6 |
| Two runs beside a gate | 7 | 9 |
Reconcile the order by physical ID
Put every panel and post ID on the plan, then use those same IDs in the quantity schedule. Separate regular panels, closures, corner and end posts, gate posts, accessories and spares. At a shared corner or gate, check whether two schedule references identify one physical post before adding the quantities.
Send the current plan, elevations, panel dimensions, post-center modules, closure details, gates and quantities through QY Metal Tech’s project inquiry page. A marked layout lets the quotation distinguish what will be installed from spare material and gate hardware.
Related fence layout guides
Resolve spacing and drawings before ordering
- Welded mesh fence post spacing and fixingSeparate panel width, post-center spacing and bracket interfaces.
- Commercial fence layout and submittal checklistCoordinate plans, elevations, post marks and gate details in one drawing package.


