
Welded Mesh Fence Site Survey and Connection Checklist
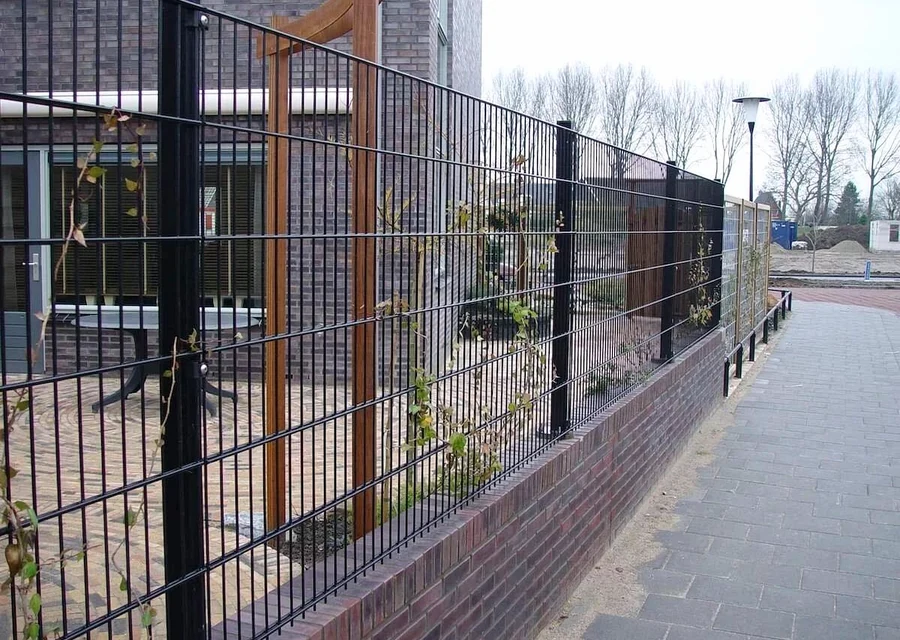
A welded mesh fence drawing can identify the panel but still leave the site connections unresolved. This guide helps you record where each panel meets a post, corner, gate or change in ground level, so those interfaces can be reviewed before quotation. It is a site-survey worksheet, not a foundation design or a general list of everything in a fence order.
For the complete panel, post and gate schedule, use the fence system specification guide. Use this page alongside that schedule to explain the locations that a standard panel drawing does not describe.
1. Divide the boundary into identifiable runs
Mark a start and finish for each straight run on a sketch. Give each run a reference, and use the same reference on photographs and drawing notes. Add a new reference at a corner, gate, change of level or change of mounting condition. A single overall length does not show how these interfaces fit together.
Record whether a dimension is measured on site, copied from a drawing or still an estimate. Identify the drawing revision and measurement endpoints. A distance between post centers is not the same as a clear opening between post faces; a finished panel width is a third dimension.
| Location | What to record | Question to resolve |
|---|---|---|
| Straight run | Run reference, endpoints and dimension basis | Does the stated length include posts or only panel openings? |
| Corner or return | Direction change, post arrangement and photographs from both sides | How will the two panels connect without assuming a standard corner? |
| Gate junction | Gate drawing reference and the adjacent fence connection | Is the gate post included in the gate package or the fence package? |
| Level change | Ground profile, endpoints and intended panel arrangement | Has the designer confirmed stepping, transitions and required clearance? |
| Existing structure | Mounting face, available dimensions and existing fixing details | Is a matching connection required, or does a new detail need approval? |
2. Check the panel-to-post interface
A photograph of the mesh alone cannot confirm how a replacement panel will attach. Include the post section, the connection face, the panel edge and the proposed clip or bracket. If hardware must match an existing installation, record its dimensions and orientation rather than assuming that two similar-looking parts are interchangeable.
- Show which side of the post receives the panel.
- Identify the panel edge and any profile or bend relevant to the connection.
- Label existing hole locations and the reference face used for measurement.
- Separate dimensions already confirmed by the project drawing from items awaiting review.
Send these interface details with the welded mesh fence product specification. Panel dimensions and connection hardware should be reviewed together; do not alter post spacing simply to match an assumed clip arrangement.
3. Keep mounting observations separate from design approval
Record whether the location uses an embedded post, a base plate or a connection to an existing structure. For an existing base plate, provide photographs, plate dimensions and the observed fixing layout. Identify the support material if it is known, and mark unknown details explicitly.
This record does not determine anchor size, embedment, foundation dimensions, wind resistance or security performance. Those decisions require the applicable project information and review by the responsible designer. QY can use the confirmed drawings and outstanding questions to define the supply scope; a quotation should not be treated as installation approval.
4. Photograph the interface, not just the fence line
A useful set contains an overview locating the run, a closer view of the panel and post together, and a detail view showing the connection. Put the run reference beside each image. Where a scale is shown, keep it in the same plane as the dimension being illustrated and include a separate written measurement. Do not infer exact dimensions from perspective photographs.
For a corner, show both approaching runs. For a gate, show the adjacent fence termination as well as the gate. For a sloping section, supply the ground profile or level information from the survey instead of asking the supplier to infer the arrangement from one distant photo.
5. Send an exception record with the standard schedule
The following is a blank recording format, not a completed project or an approved specification:
Run reference: [drawing reference]. Dimension basis: [post centers / clear opening / other stated basis]. Panel-to-post detail: [drawing or photo reference]. Mounting condition: [confirmed detail]. Corner, gate or level transition: [reference]. Open question: [item requiring confirmation]. Required response: [drawing review / matching component / revised quantity].
Keep unresolved items visible. For example, a gate-post responsibility marked “to confirm” is more useful than counting it in both packages. Once the exceptions are resolved, return to the full material schedule for quantities, finish and packing.
Send the boundary sketch and interface record for quotation review. Include the drawing revision so the response can refer to the same layout.
Site survey questions
Is total boundary length enough to confirm panel quantity?
No. The layout must also identify dimension endpoints, posts, gates, corners and changes of level. Record the length basis before converting a boundary measurement into a panel quantity.
Can a photo confirm replacement clips or brackets?
A photo helps identify the arrangement but does not establish exact fit. Provide measured post, panel-edge and fixing details, with the relevant drawing or part reference.
Should a sloping boundary use stepped panels?
Do not choose the arrangement from a photograph alone. Provide the ground profile, required clearance and panel system details for the responsible designer to confirm the transition.
Does this worksheet specify foundations or anchors?
No. It records site interfaces for supply review. Foundation and anchor design require project-specific assessment and approval by the responsible designer.
Related resources
Related links
Related products and RFQ guides
- Fencing and guardrails productsOpen the related product family section.
- Fencing and guardrails topic entryFencing and guardrail product pages for highway guardrails, welded mesh fence, chain link fence, double wire fence, municipal guardrails and railings.
- Welded mesh fenceRelated product or guide page.
- Chain link fenceRelated product or guide page.
- Chain Link Fence vs Welded Mesh Fence for Site Boundary RFQsFence comparison and RFQ guide covering chain link fence, welded mesh fence, panel or roll form, posts, coating, gates, accessories, quantity and destination.
- Highway Guardrail RFQ Checklist for Road Safety ProjectsHighway guardrail RFQ checklist covering beam profile, beam length, post type, spacers or blockouts, bolts, terminals, finish, project standard, quantity, packing and destination.


