Handrail resource
Handrail Layout Notes
Prepare industrial platform, stair and walkway handrail details: height, stanchion spacing, stair angle, kick plate, return bends, base plates, finish and drawing marks.
Layout preparation
Turn platform, stair and walkway drawings into a clear handrail RFQ
This resource is for industrial platform, stair and walkway handrails. Handrail pricing depends heavily on layout length, stanchion spacing, bends, gates, toe boards and fixing details. A simple marked drawing usually saves several rounds of clarification.
State the required function at each location: a handrail provides a handhold for support, while an industrial guardrail system protects an exposed edge against falls; a stair rail serves that protective role beside stairs. “Ball joint railing” describes the construction, not which functions the project requires. Have the project designer confirm whether a separate graspable rail is needed and which jurisdiction, standard and drawing apply. The reference ranges below are RFQ inputs, not a universal design or a compliance statement.
US terminology reference: OSHA 29 CFR 1910.21: definitions.
Use the Guardrail RFQ Guide for W-beam, Thrie-beam, road posts, terminals, reflectors and crash-barrier packing. This page is for industrial platform, stair and walkway handrails.
Typical handrail details to confirm
These ranges are common RFQ inputs only. Final dimensions should follow the project drawing, local safety standard and engineer approval.
Handrail layout review matrix
| Area | Details to confirm | Why it matters |
|---|---|---|
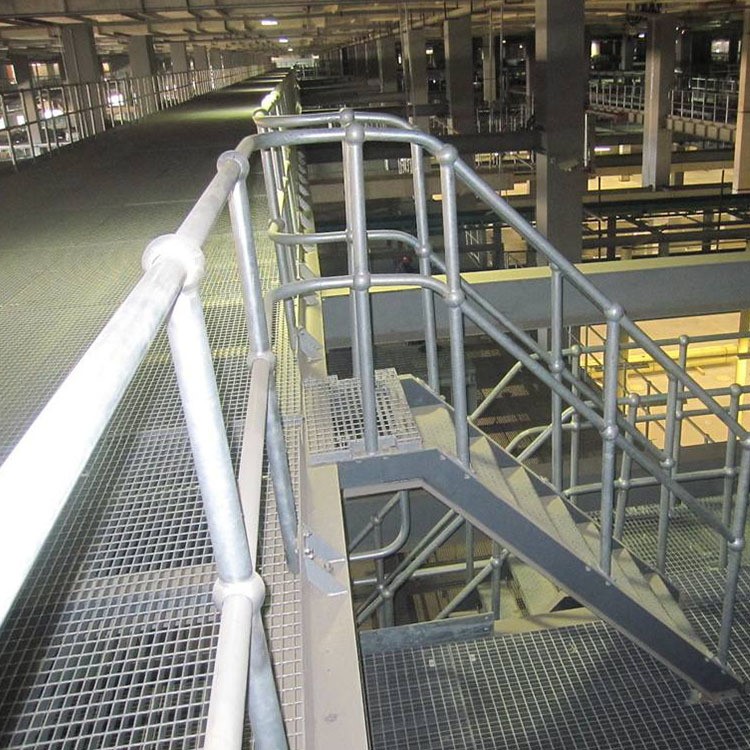
| Platforms and walkways | Total rail length, handrail height, corner positions, stanchion spacing, fixing surface and toe board / kick plate requirement. | Controls post count, bend count, base plate drilling and installation sequence. |
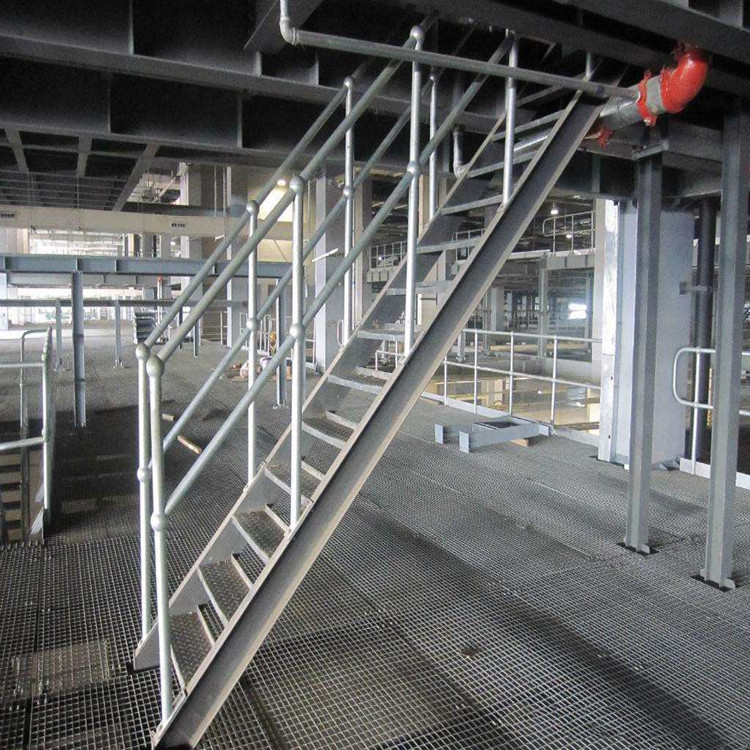
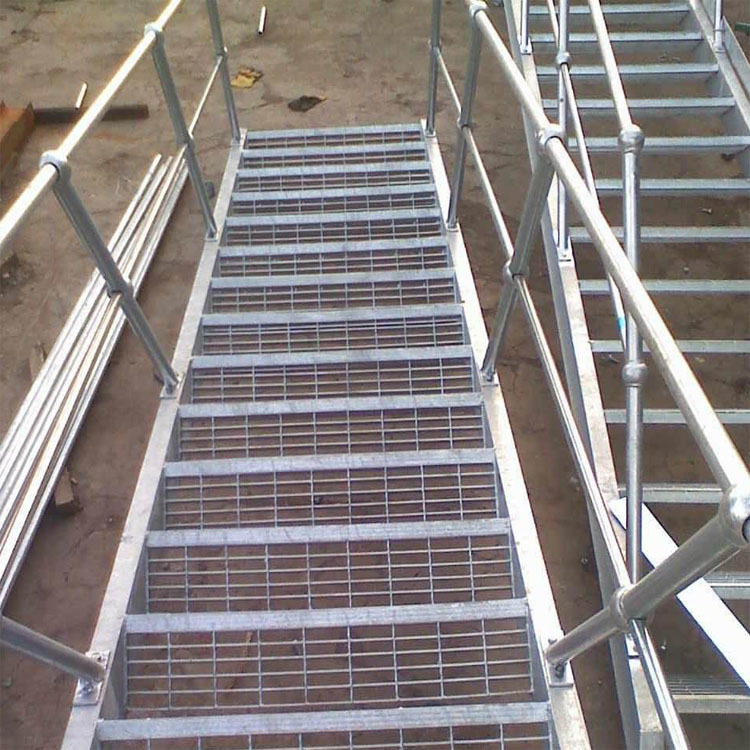
| Stairs and ladders | Stair angle, tread width, landing size, handrail transition, return bend direction and top-mount or side-mount stanchions. | Prevents mismatch between stair geometry and prefabricated railing sections. |
| Openings and gates | Maintenance access, removable rail sections, swing gates, chain gates, self-closing gate details and opening direction. | Keeps access points clear while maintaining site safety requirements. |
| Finish and packing | Hot-dip galvanized, painted or powder coated finish; touch-up rules; section marks; bundle labels by installation area. | Improves site sorting and reduces coating or assembly confusion. |
Checklist cards for handrail quotation
Layout drawing
- Plan length and corners
- Stair and platform zones
- Opening and gate marks
Stanchions
- Ball joint or welded type
- Post spacing and height
- Base plate or side fixing
Safety details
- Kick plate requirement
- Return bends and end caps
- Removable rail sections
Project marks
- Section number labels
- Bundle by floor or area
- Finish and delivery deadline
Common missing details that delay handrail RFQs
- Total rail length is sent, but corners, bends and openings are not marked.
- Stair rail angle or landing transition is missing from the drawing.
- Kick plate, toe board or removable section requirements are unclear.
- Base plate hole pattern or fixing surface is not confirmed.
- Finish is selected, but section marks and bundle labels are missing.
- Access gates and maintenance openings are discovered after quotation.
Project-style handrail references